
Structural BIM Services | Revit Structural Modeling & Detailing
At Pavilius Consultants, we provide comprehensive Structural BIM Services that deliver accurate, information-rich Revit Structural BIM models for residential, commercial, industrial, healthcare, and infrastructure projects. Our BIM experts develop intelligent structural models in accordance with project-specific BIM Execution Plans (BEP), required Levels of Development (LOD 100–500), and international industry standards, ensuring seamless coordination, constructability, and efficient project delivery.
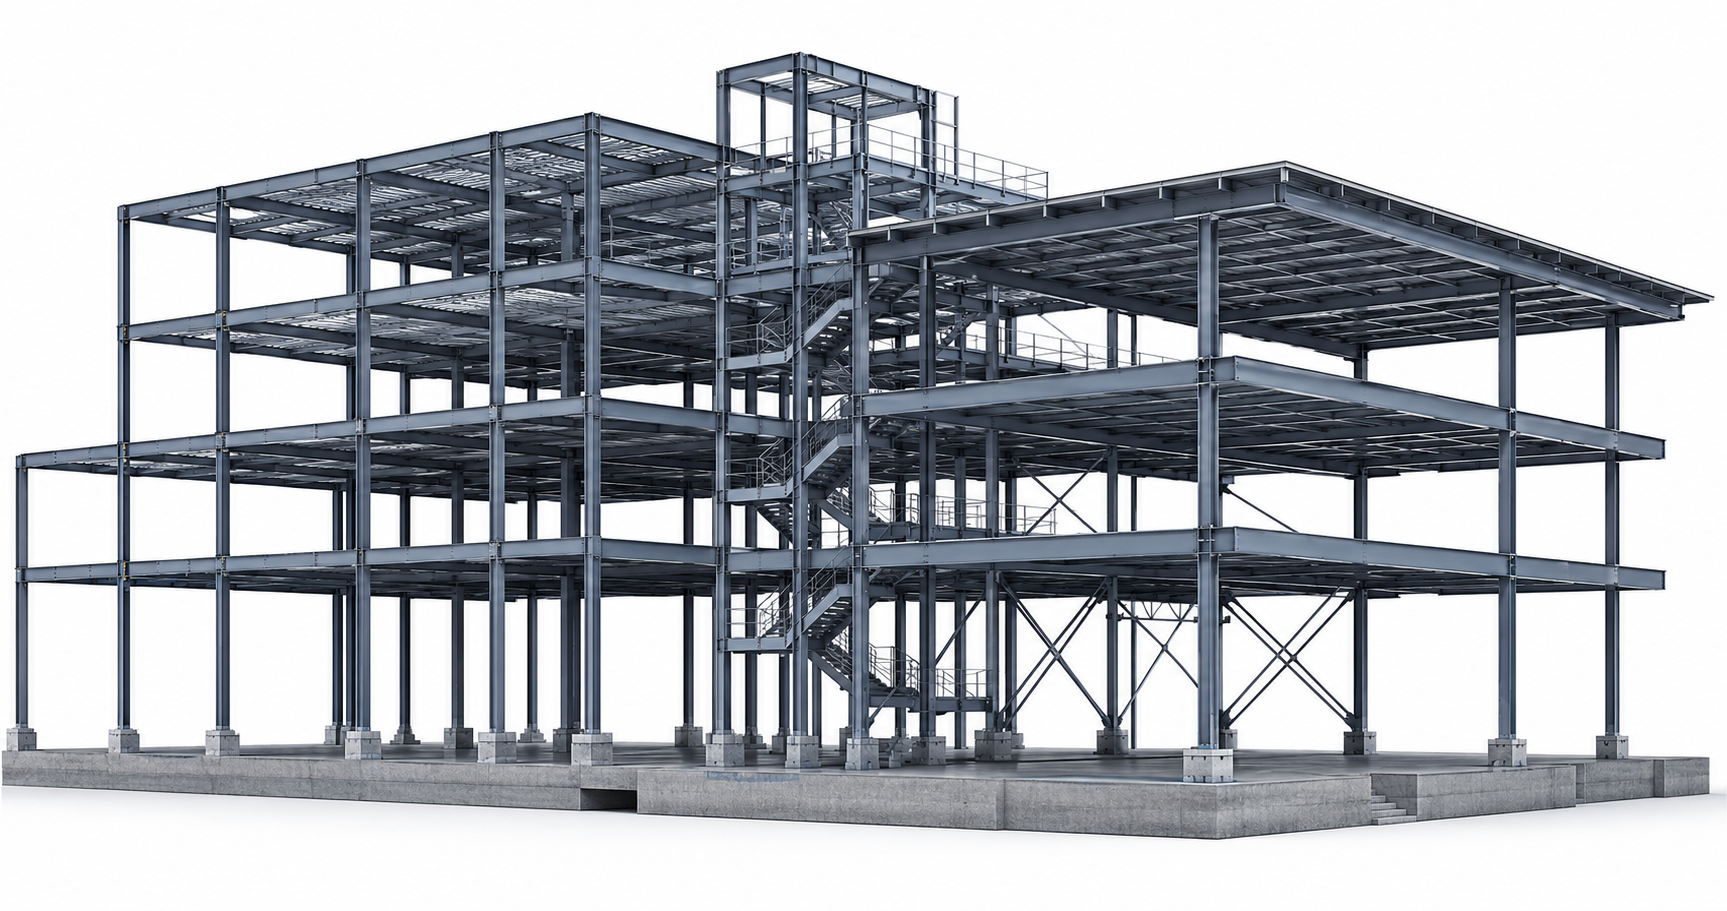
Our Structural BIM Modeling Services include steel detailing, reinforced concrete (RC) modeling, precast concrete modeling, rebar detailing, structural shop drawings, and structural coordination. We create coordinated BIM models that enable architects, structural engineers, contractors, fabricators, and construction teams to visualize structural systems, detect clashes early, streamline fabrication workflows, reduce rework, and accelerate construction. By delivering accurate structural documentation and fabrication-ready models, we help ensure efficient collaboration and successful project execution from design through construction.
Our Structural BIM Services Include
Pavilius Consultants provides comprehensive Structural BIM Services for residential, commercial, industrial, healthcare, and infrastructure projects of all sizes and complexities. Our team develops intelligent Revit Structural BIM models, structural detailing, rebar models, precast concrete models, steel detailing, and shop drawings in accordance with project-specific BIM Execution Plans (BEP), Levels of Development (LOD 100–500), and international BIM standards. Every model is created to improve design coordination, structural accuracy, constructability, and collaboration throughout the project lifecycle.
Our Structural BIM Modeling Services enable architects, structural engineers, contractors, fabricators, and consultants to streamline structural documentation, reduce design conflicts, improve fabrication accuracy, and accelerate construction workflows. By delivering coordinated, standards-compliant, and information-rich BIM models, we help clients minimize rework, optimize project costs, and achieve efficient project delivery from concept through construction.
3D Structural BIM Modeling Services
Develop intelligent 3D Structural Revit BIM models from architectural and structural drawings, including steel structures, reinforced concrete (RC), precast concrete, and rebar detailing. Our models support design coordination, structural analysis, clash detection, fabrication, and construction planning while meeting project-specific LOD 100–500 requirements.
5D BIM Quantity Take-Off & Cost Estimation
Generate accurate structural quantity take-offs (QTO) and model-based cost information directly from BIM models to support estimation, procurement, budgeting, tendering, and cost control throughout the project lifecycle.
Structural Construction Documentation
Create comprehensive structural construction documentation, including foundation plans, framing layouts, column schedules, beam schedules, reinforcement details, sections, elevations, connection details, general notes, and S-Series construction drawings that comply with project standards and building codes.
4D BIM Planning & Construction Sequencing
Integrate Structural BIM models with project schedules to create 4D BIM simulations, improving construction sequencing, site logistics, planning, coordination, and stakeholder communication for efficient project execution.
Structural BIM Coordination & Clash Detection
Deliver coordinated Structural BIM models integrated with Architectural and MEP disciplines using Autodesk Navisworks for clash detection, constructability reviews, multidisciplinary coordination, and issue resolution before construction begins.
Structural Shop Drawings & Detailing
Produce detailed structural shop drawings for steel, reinforced concrete, precast concrete, and rebar elements, including beams, columns, slabs, trusses, joists, stairs, lintels, roof framing, bearing plates, shelf angles, anchor bolts, embeds, and connection details, ensuring fabrication-ready and construction-ready documentation.
Project Types We Support with Structural BIM Services
Structural BIM requirements vary based on project type, structural system, design complexity, and construction methodology. At Pavilius Consultants, our Structural BIM Services are tailored to meet the unique requirements of each project, delivering accurate Revit structural models, coordinated documentation, and fabrication-ready deliverables that support every stage of the building lifecycle.
From concept design and design development to construction documentation, fabrication, and as-built modeling, our Structural BIM solutions improve multidisciplinary coordination, enhance constructability, reduce design conflicts, and streamline project delivery. We support architects, structural engineers, contractors, fabricators, and developers across residential, commercial, healthcare, industrial, educational, hospitality, mixed-use, and infrastructure projects with intelligent, standards-compliant BIM models developed to the required Level of Development (LOD 100–500).

Residential & Mixed-Use Developments

Commercial Buildings

Healthcare Facilities
Infrastructure & Transportation Projects
Industrial & Manufacturing Facilities
Renovation & Retrofit Projects
Structural BIM Services for Every Project Stakeholder
Our Structural BIM Services support architects, structural engineers, contractors, fabricators, developers, and project owners by delivering accurate, coordinated, and information-rich Revit BIM models. From design coordination and structural detailing to shop drawings, clash detection, quantity take-offs, and construction planning, our BIM solutions improve collaboration, reduce rework, and enable efficient project delivery across every stage of the project lifecycle.
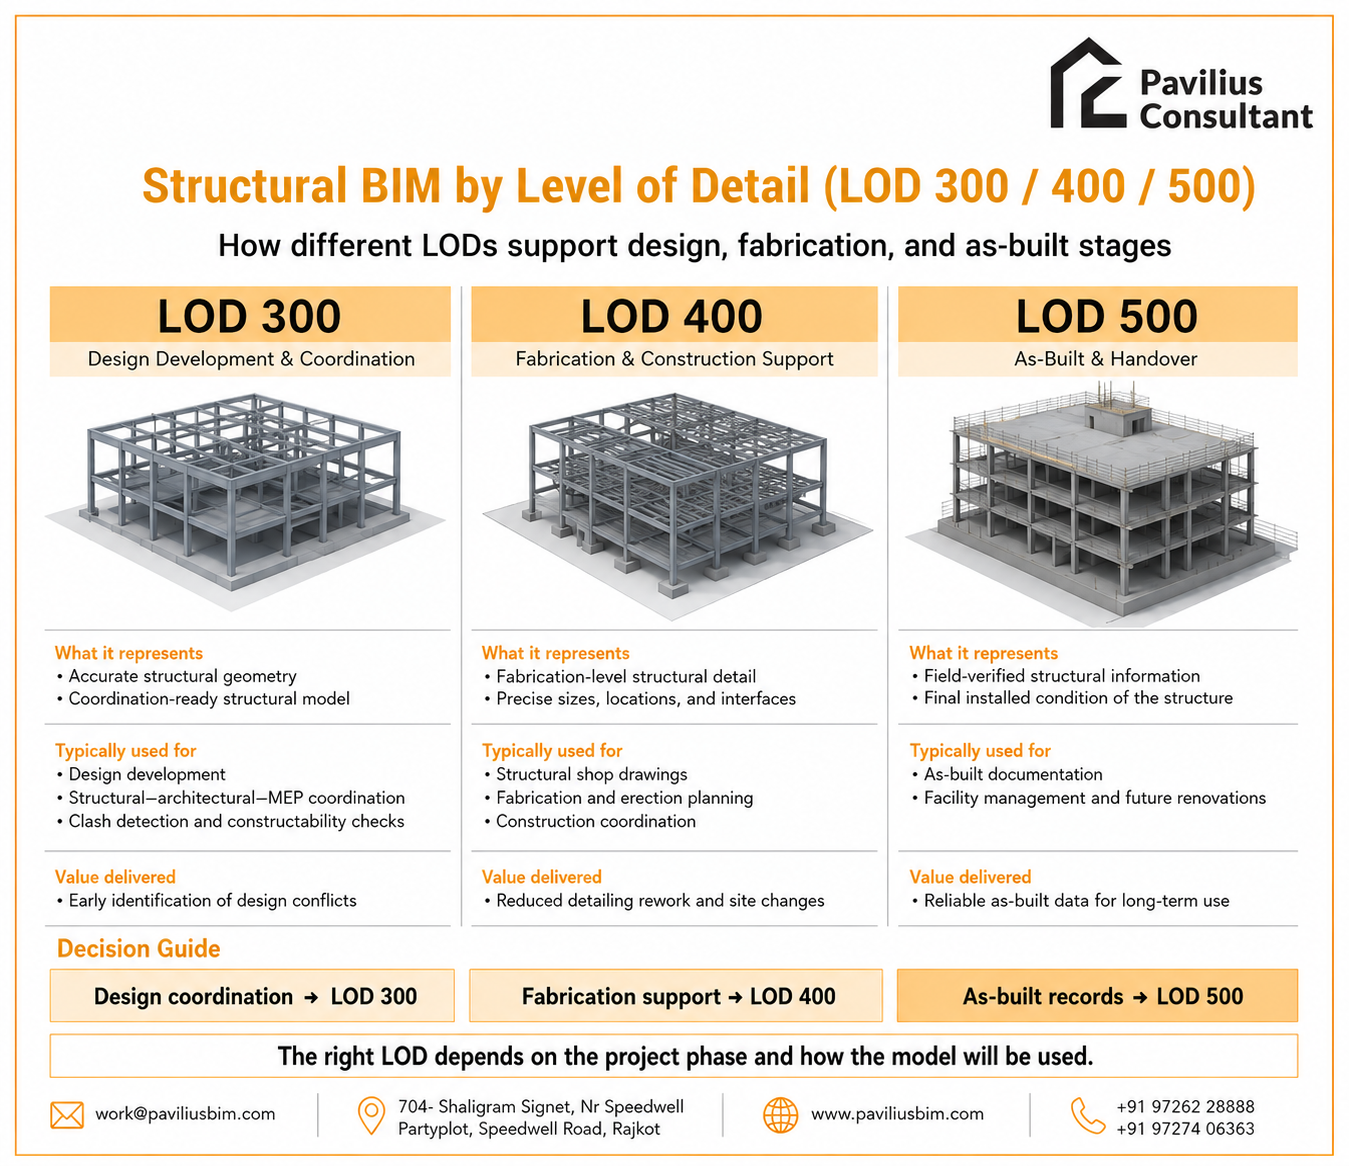
Accurate Structural BIM Modeling for Steel, Concrete, Precast & Rebar Systems
Structural BIM Modeling Standards & Best Practices
At Pavilius Consultants, we provide Structural BIM Modeling Services using Autodesk Revit to create accurate, coordinated, and information-rich structural models for residential, commercial, industrial, healthcare, infrastructure, and mixed-use projects. Our BIM models accurately represent the dimensions, geometry, placement, and relationships of structural components, including steel structures, reinforced concrete, precast elements, rebar, foundations, columns, beams, slabs, trusses, joists, and structural framing, ensuring seamless coordination across all disciplines.
Our experienced team of Structural BIM Modelers, Structural Engineers, and Steel Detailers develops intelligent BIM models in accordance with project-specific BIM Execution Plans (BEP), Levels of Development (LOD 100–500), and international standards. Using industry-leading software such as Autodesk Revit, Navisworks Manage, Advance Steel, Tekla Structures, Autodesk Robot Structural Analysis, and Tekla Tedds, we deliver coordinated structural models, fabrication-ready shop drawings, clash-free coordination, and construction documentation that improve constructability, reduce rework, and support efficient project delivery.
At Pavilius Consultants, we follow industry-recognized Structural BIM standards and best practices to deliver accurate, coordinated, and information-rich BIM models. Our approach focuses on Level of Development (LOD), structural detailing, BIM coordination, quality assurance, construction documentation, and standards compliance, ensuring reliable BIM deliverables that support every stage of the project lifecycle.
Years in Business
Projects completed
Industries We Support
Delivering BIM Excellence Across the Globe
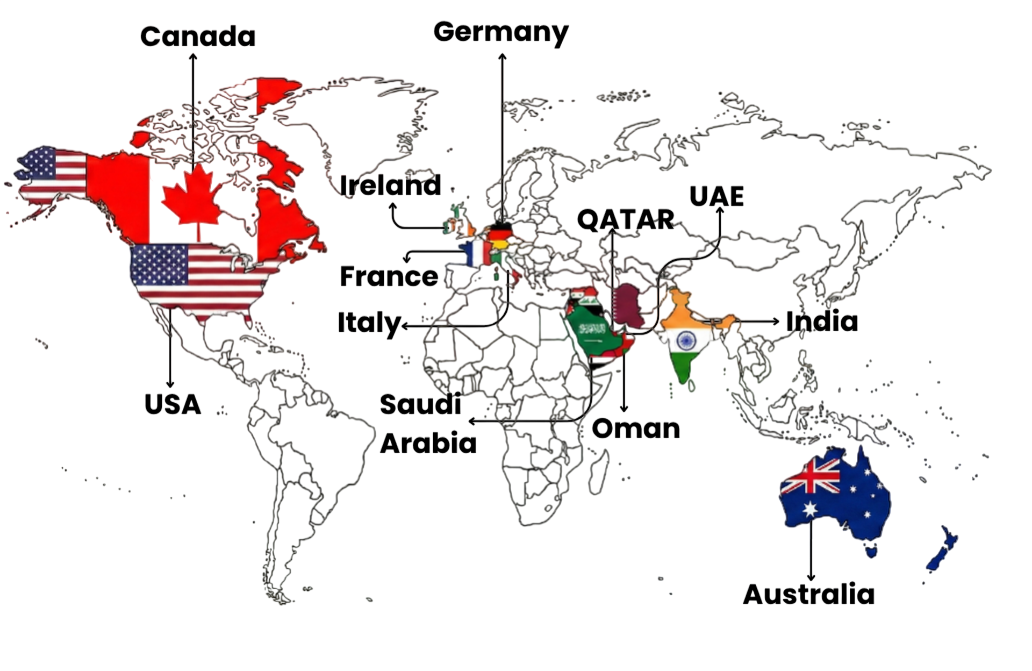
With a strong international presence, Pavilius Consultants delivers world-class Building Information Modeling (BIM), CAD, Engineering, and Digital Construction solutions to clients across USA, Canada, Germany, France, Ireland, Italy, Saudi Arabia, Qatar, Oman, UAE, India, and Australia.
Our multidisciplinary team partners with architects, engineers, contractors, developers, and facility managers to provide accurate, standards-compliant BIM solutions for projects of all sizes. From concept design through construction and facility management, we help clients improve collaboration, reduce project risks, enhance coordination, and optimize project delivery.
Why Choose Pavilius Consultants?
- 6+ Years of Industry Experience
- 130 + Projects Successfully Delivered
- ISO 17020, 14001, 45001, 9001 & 19650 Certified
- Skilled BIM & Engineering Professionals
- LOD 100–500 BIM Services
- Multi-Disciplinary BIM Expertise
- Fast Turnaround Times
- Dedicated Project Managers
- Global Delivery Standards
- Quality Assurance at Every Stage