CAD to BIM Modeling Services | Accurate CAD to Revit Conversion
Transform your 2D CAD drawings, PDF files, DWG files, hand sketches, and legacy project documents into intelligent, information-rich Revit BIM models with Pavilius Consultants. Our CAD to BIM Services help architects, engineers, contractors, developers, and consultants modernize project documentation by creating accurate Architectural, Structural, and MEP-FP BIM models that support design coordination, construction planning, and project execution.
Whether you require coordination-ready BIM models, construction documentation, quantity take-offs, shop drawings, clash detection, or As-Built BIM models, our team develops standards-compliant models tailored to your project requirements. Every model is created in accordance with the BIM Execution Plan (BEP), project standards, and the required Level of Development (LOD 100–500), ensuring accuracy, consistency, and seamless collaboration throughout the project lifecycle.
Years in Business
Projects completed
Industries We Support
Our CAD to BIM Services includes
PDF to BIM Modeling Services
Convert PDF drawings, scanned documents, and legacy construction records into accurate Revit BIM models. Our PDF to BIM Services support renovation, refurbishment, retrofit, documentation, design coordination, and facility management by transforming static drawings into intelligent BIM models.
CAD to BIM Conversion Services
Transform 2D CAD drawings, DWG, DXF, and AutoCAD files into information-rich Architectural, Structural, and MEP-FP Revit BIM models. Our models are developed from floor plans, elevations, sections, grids, levels, and construction details, ensuring accurate coordination and standards-compliant project delivery.
3D CAD to BIM Modeling Services
Convert 3D CAD models into intelligent, data-rich Revit BIM models that support BIM coordination, construction documentation, clash detection, quantity take-offs, project reviews, and future design modifications throughout the project lifecycle.
Sketch to BIM Services
Transform hand sketches, conceptual layouts, redline markups, and design concepts into accurate Revit BIM models. Our Sketch to BIM Services help architects, engineers, and contractors quickly visualize designs, validate concepts, and transition from early-stage planning to a coordinated BIM workflo
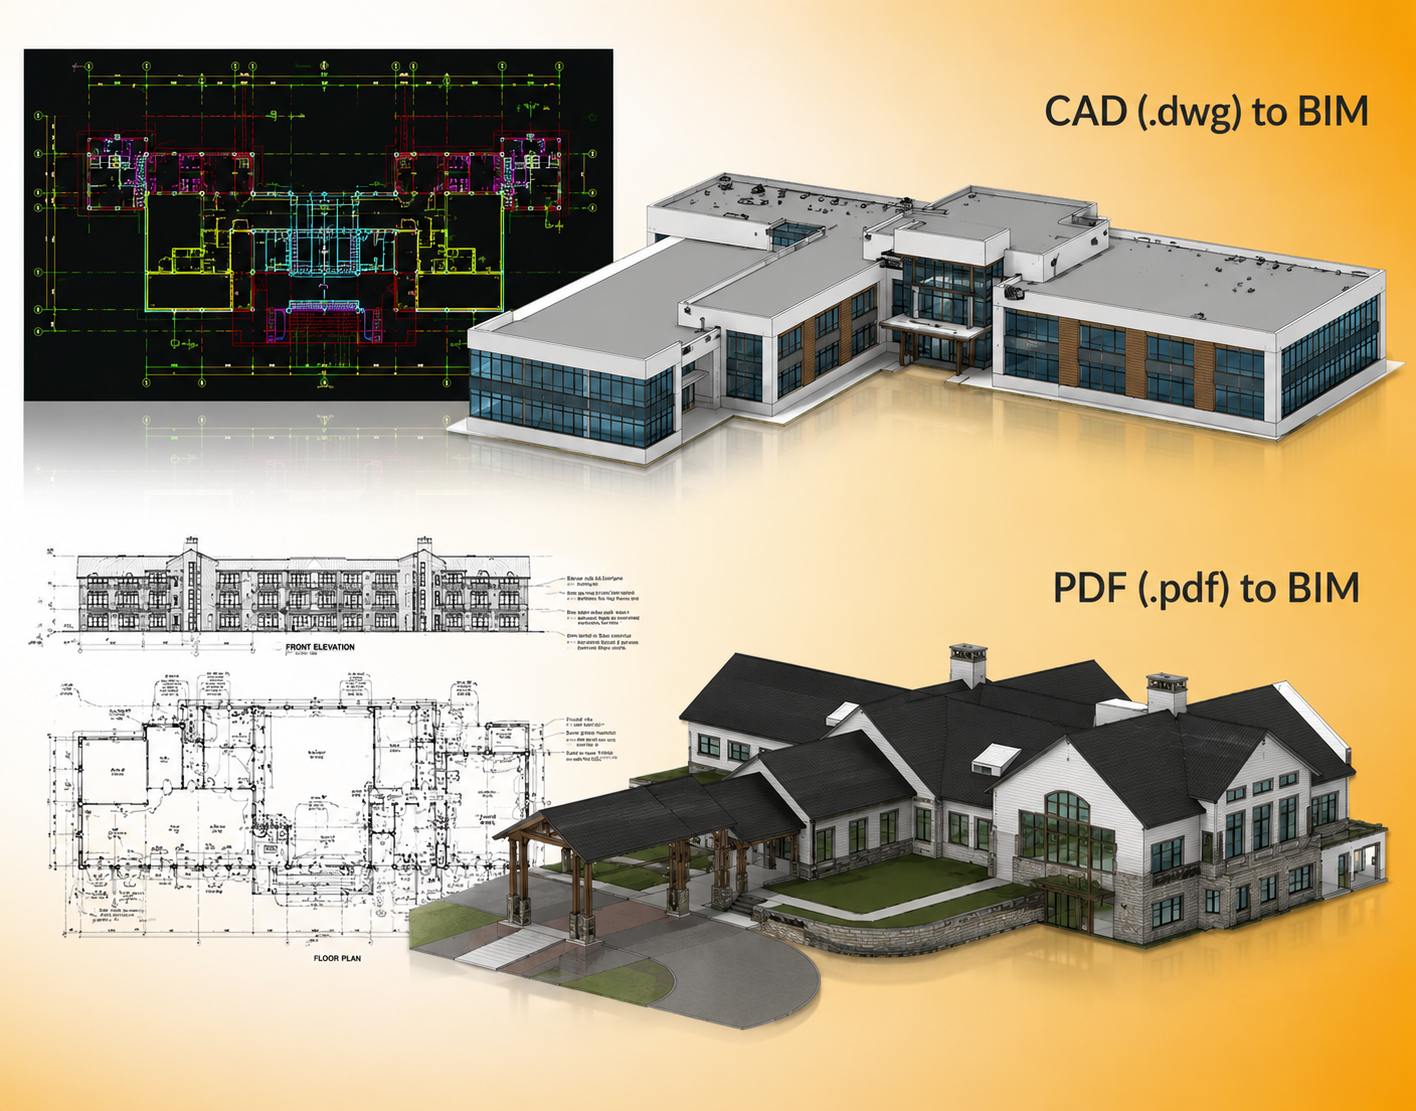
CAD to BIM Modeling Services with LOD 100–500 Accuracy
United-BIM develops CAD to BIM models with the geometry, detail, and information required for your project stage and intended use.
Our team uses the available dimensions, sections, elevations, details, and design intent from your source files to create Revit BIM models aligned with the approved scope.
What We Convert
- Architectural CAD Drawings
- Structural CAD Drawings
- MEP-FP CAD Drawings
- AutoCAD (DWG & DXF) Files
- PDF Drawings & Scanned Documents
- Legacy Construction Drawings
- Hand Sketches & Design Markups
- 2D & 3D CAD Models
What We Validate Before Modeling
- Required Level of Development (LOD 100–500)
- Project Scope & Discipline Requirements
- Model Elements & BIM Content
- BIM Execution Plan (BEP) & Project Standards
- Naming Conventions & File Structure
- Required Deliverables & Output Formats
Applications of Our CAD to BIM Models
- Required Level of Development (LOD 100–500)
- Project Scope & Discipline Requirements
- Model Elements & BIM Content
- BIM Execution Plan (BEP) & Project Standards
- Naming Conventions & File Structure
- Required Deliverables & Output Formats
CAD ➜ RVT ➜ NWD ➜ RCP
Industry-Leading BIM Software We Use
- Autodesk Revit
- Autodesk AutoCAD
- Autodesk Navisworks Manage
- Autodesk Recap Pro
- Autodesk Construction Cloud (ACC)
- BIM 360
- Bluebeam Revu
- Project-Specific BIM Collaboration Platforms
CAD to BIM Support by Project Stage
We develop intelligent CAD to BIM models using available CAD drawings, project documentation, and design intent, ensuring the required Level of Development (LOD 100–500), BIM standards compliance, and accurate deliverables for design, coordination, construction, and facility management.
Schematic Design
For early-stage drawings, sketches, or CAD files, we create BIM models that support massing, space planning, floor plans, elevations, sections, 3D views, and early quantity review.
Typical Outputs
- Basic Building Model
- Floor Plans & Elevations
- 3D Views
- Building Sections
- Early Quantity Support
Design Development
For design development inputs, we create more detailed BIM models with architectural, structural, and MEP elements aligned with the evolving design scope.
Typical Outputs
- Floor Plans & Exterior Elevations
- Structural Grids & Dimensions
- Interior Walls & Openings
- Wall Sections
- Basis-of-Design Details
Construction Documents
For construction-stage drawing sets, we convert architectural, structural, and MEPFP documentation into Revit BIM models that support coordination, documentation, construction planning, and handoff.
Typical Outputs
- Architectural BIM Models
- Structural BIM Models
- MEPFP BIM Models
- Annotated Plans & Sections
- Coordination Ready Deliverables
Delivering BIM Excellence Across the Globe
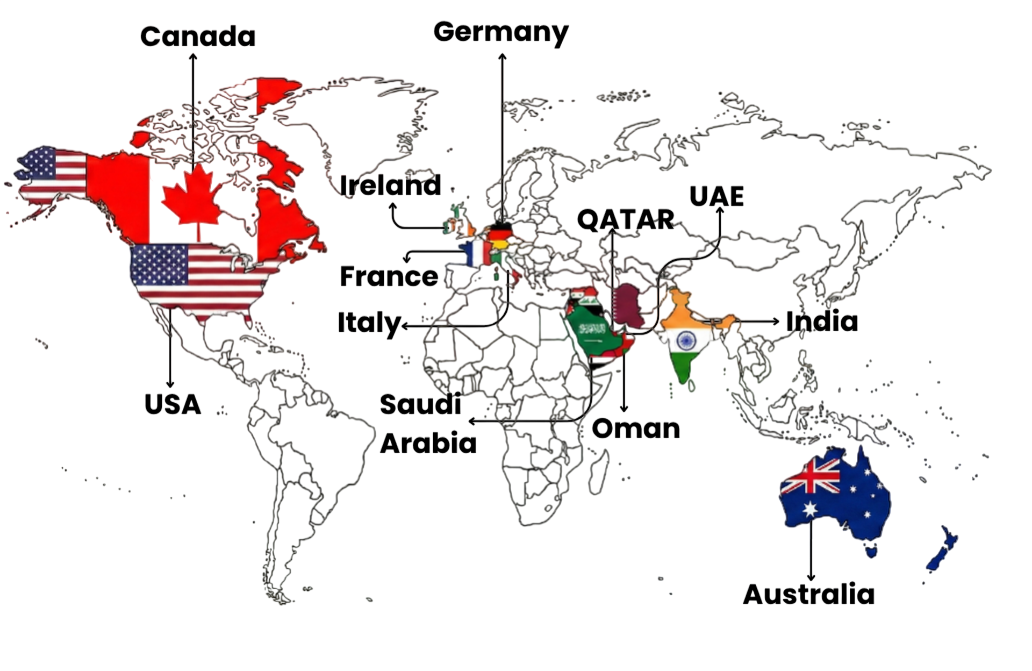
With a strong international presence, Pavilius Consultants delivers world-class Building Information Modeling (BIM), CAD, Engineering, and Digital Construction solutions to clients across USA, Canada, Germany, France, Ireland, Italy, Saudi Arabia, Qatar, Oman, UAE, India, and Australia.
Our multidisciplinary team partners with architects, engineers, contractors, developers, and facility managers to provide accurate, standards-compliant BIM solutions for projects of all sizes. From concept design through construction and facility management, we help clients improve collaboration, reduce project risks, enhance coordination, and optimize project delivery.
Why Choose Pavilius Consultants?
- 6+ Years of Industry Experience
- 130 + Projects Successfully Delivered
- ISO 17020, 14001, 45001, 9001 & 19650 Certified
- Skilled BIM & Engineering Professionals
- LOD 100–500 BIM Services
- Multi-Disciplinary BIM Expertise
- Fast Turnaround Times
- Dedicated Project Managers
- Global Delivery Standards
- Quality Assurance at Every Stage