
Architectural BIM Outsourcing Services
At Pavilius Consultants, we provide comprehensive Architectural BIM Services that transform sketches, CAD drawings, PDF files, point cloud data, and design concepts into intelligent, information-rich Revit BIM models. Our services include Architectural BIM Modeling, CAD Drafting, Revit Family Creation, 3D Rendering, and Construction Documentation, all developed in accordance with the project-specific Scope of Work (SOW), BIM Execution Plan (BEP), and required Level of Development (LOD 100–500).
Our team develops accurate Architectural Revit BIM models throughout every stage of the design and construction process, including Schematic Design (SD), Design Development (DD), Construction Documentation (CD), and As-Built Modeling. By delivering coordinated, standards-compliant BIM models, we help architects, developers, contractors, and consultants improve design collaboration, streamline project coordination, reduce rework, and accelerate project delivery.
Architectural BIM Modeling
We develop accurate, information-rich Architectural Revit BIM models from sketches, CAD drawings, PDF files, and point cloud data in accordance with the project Scope of Work (SOW), BIM Execution Plan (BEP), and required Level of Development (LOD 100–500). Our models support design coordination, construction documentation, and project delivery.
Architectural Drafting Services
We provide precise Architectural Drafting Services, delivering detailed 2D CAD drawings, floor plans, elevations, sections, site plans, and construction documents using Revit and AutoCAD. All drawings are developed in compliance with project standards, building codes, and client-specific requirements.
Architectural Visualization & 3D Rendering
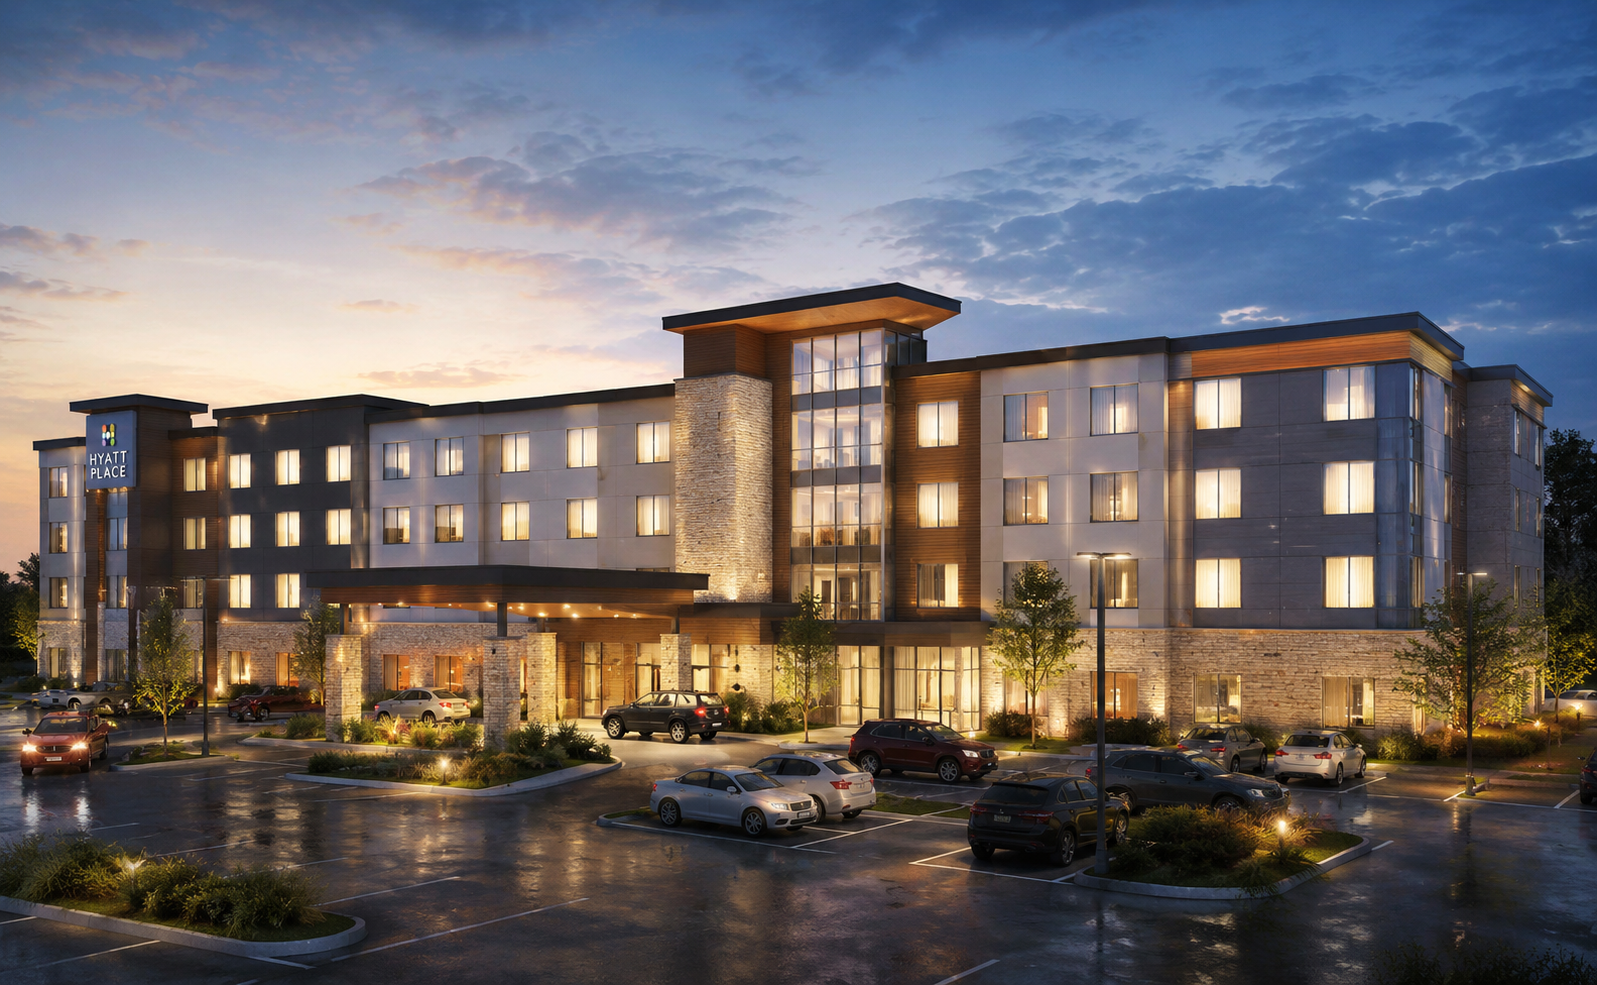
We create high-quality 3D architectural renderings, interior and exterior visualizations, walkthroughs, and presentation-ready visuals that communicate design intent with clarity and realism. Our rendering services help architects, developers, and clients visualize projects before construction, supporting design reviews, approvals, and marketing presentations.
Architectural Modeling Services
2D CAD Drafting
Deliver 2D CAD files (.dwg format as per client's standards) with the required Level of Detail.
Scan to BIM
Create accurate as-built 3D BIM Models from Point Cloud scans.
3D BIM
Develop intelligent Revit 3D BIM Models according to project LOD and standards.
4D & 5D BIM
Integrate BIM with scheduling and quantity take-offs.
Revit Family Creation
Create lightweight and parametric Revit Families.
Site Plan Layout
Create complete site layouts and landscape plans.
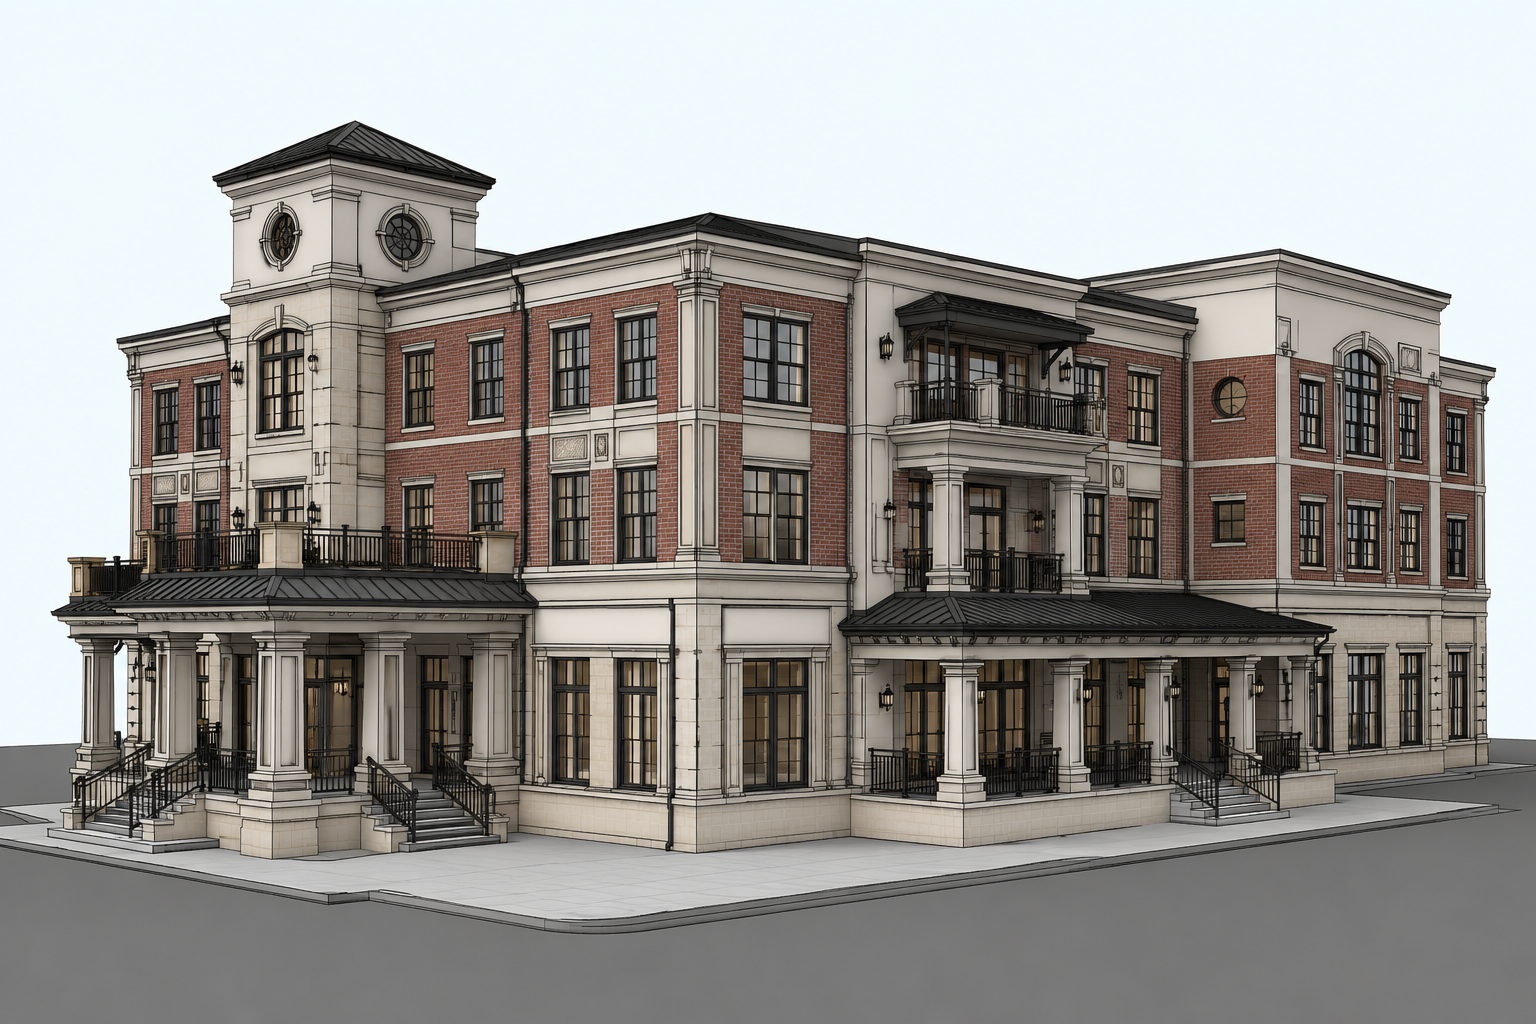
Architectural Drafting Services
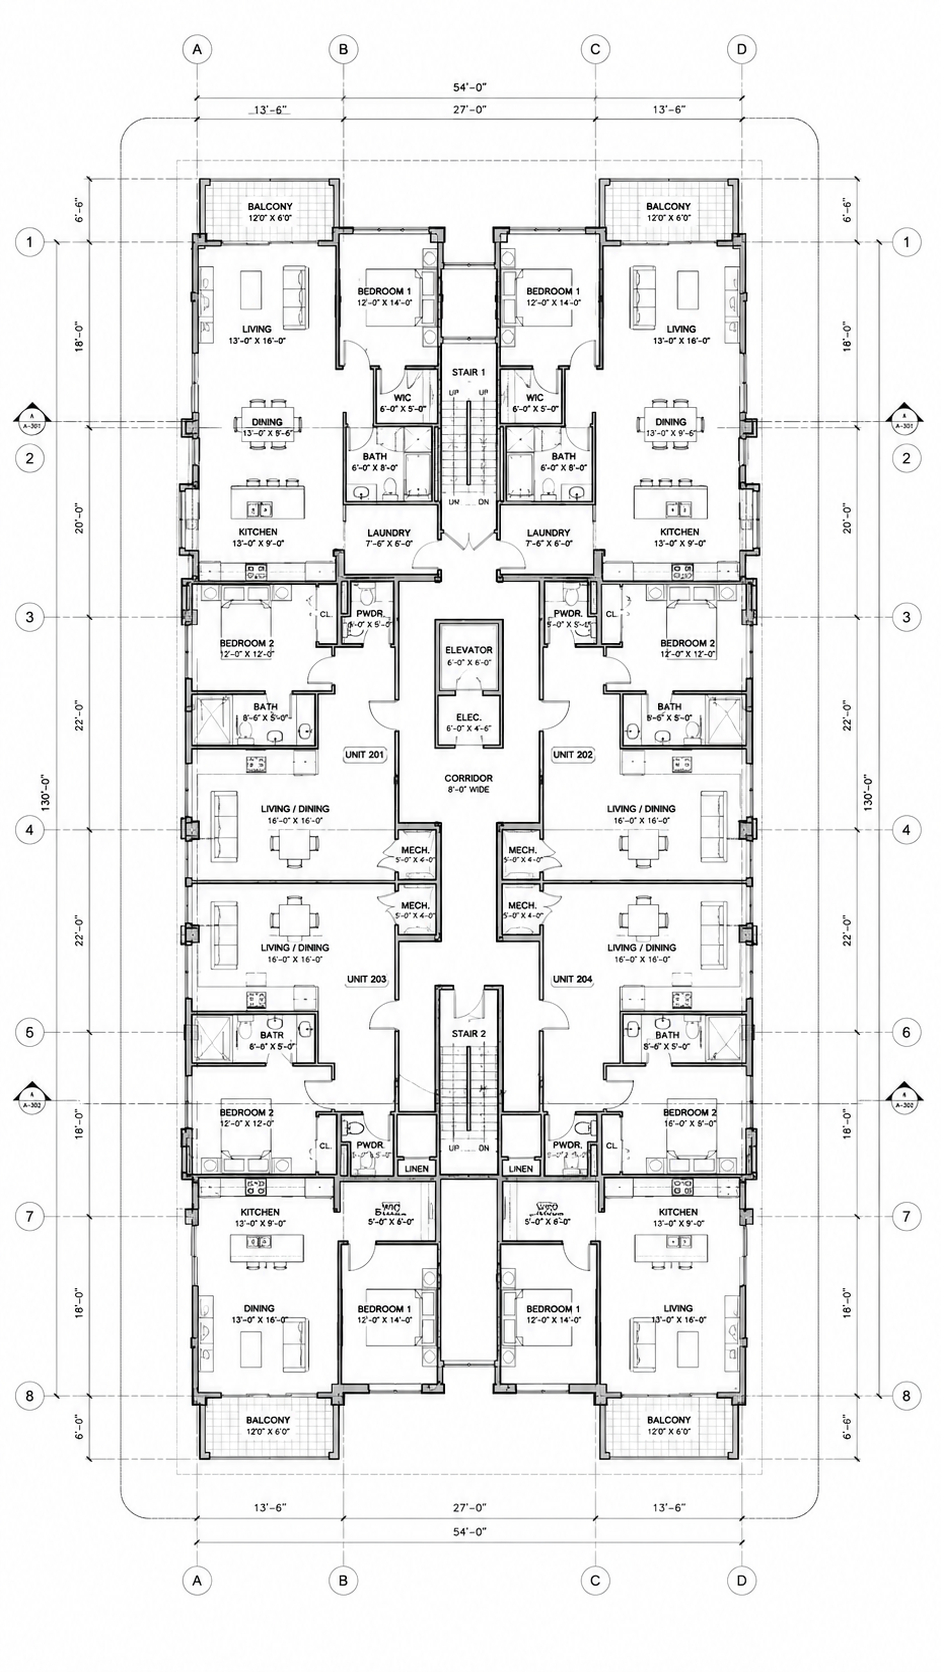
Schematic Design (SD)
Schematic Design gives a graphical shape to the project idea. It includes the building form, space planning, floor plans, 3D views, elevations, sections and conceptual layouts. We deliver 2D and 3D drawings for design development.
Design Development (DD)
Finalize materials, structural layouts, window and door locations, dimensions, schedules and construction details. We produce accurate floor plans, elevations, wall sections, quantity take-offs and documentation.
Construction Document (CD)
Deliver complete architectural construction documentation including floor plans, elevations, sections, shop drawings, annotations and as-built drawings for construction-ready execution.
Visualization & 3D Rendering Services
Interior 3D Visualization
Photorealistic interior renderings showcasing layouts, materials, lighting, furniture, and finishes.
3D Architectural Modeling
Accurate 3D architectural models for design coordination, construction, and project visualization.
Exterior 3D Visualization
Realistic exterior renderings highlighting building façades, landscapes, and surrounding environments.
Architectural Animation & Walkthroughs
Immersive 3D walkthroughs and animations that bring architectural designs to life before construction.
Delivering BIM Services with Quality, Precision & a Consultative Approach
Experience
With 130+ successfully delivered projects, Pavilius Consultants has provided BIM, CAD, engineering, and project management services across hospitality, residential, commercial, healthcare, education, government, retail, manufacturing, warehouse & logistics, industrial, and mixed-use developments, ensuring accurate, coordinated, and standards-compliant project delivery.
Expertise
Our BIM professionals are proficient in industry-leading CAD, BIM, and visualization software, including Autodesk Revit (Architecture, Structure & MEP), AutoCAD, Navisworks, Civil 3D, Recap Pro, Tekla Structures, Advance Steel, Dynamo, BIM 360, Autodesk Construction Cloud (ACC), Bluebeam Revu, SolidWorks, CADmep, InfraWorks, 3ds Max, V-Ray, and Adobe Photoshop, enabling us to deliver high-quality BIM solutions across every stage of the project lifecycle.
Delivering BIM Excellence Across the Globe
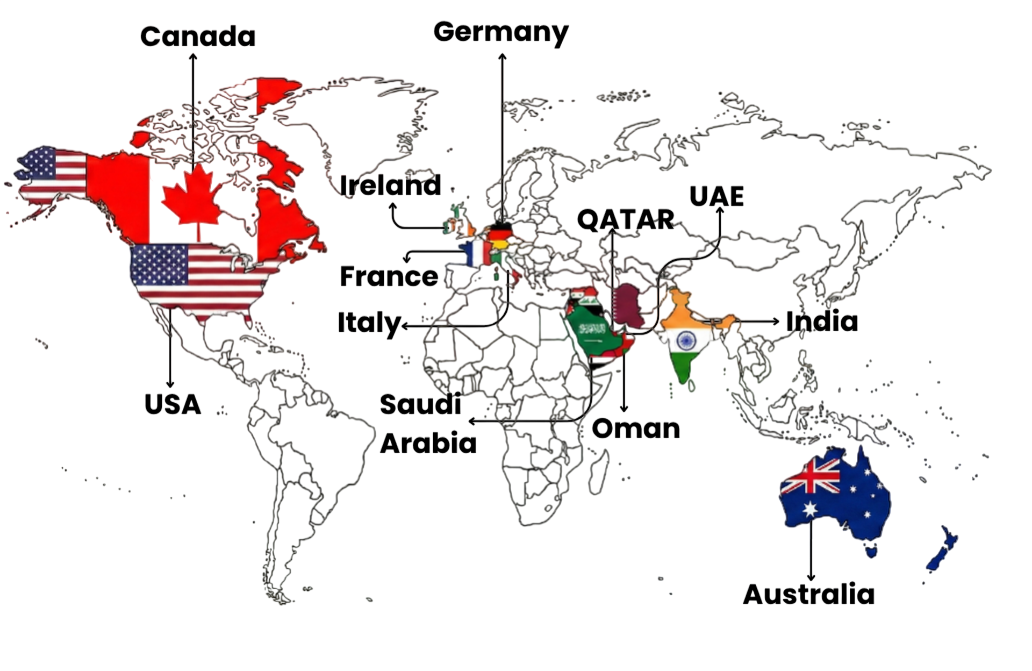
With a strong international presence, Pavilius Consultants delivers world-class Building Information Modeling (BIM), CAD, Engineering, and Digital Construction solutions to clients across USA, Canada, Germany, France, Ireland, Italy, Saudi Arabia, Qatar, Oman, UAE, India, and Australia.
Our multidisciplinary team partners with architects, engineers, contractors, developers, and facility managers to provide accurate, standards-compliant BIM solutions for projects of all sizes. From concept design through construction and facility management, we help clients improve collaboration, reduce project risks, enhance coordination, and optimize project delivery.
Why Choose Pavilius Consultants?
- 6+ Years of Industry Experience
- 130 + Projects Successfully Delivered
- ISO 17020, 14001, 45001, 9001 & 19650 Certified
- Skilled BIM & Engineering Professionals
- LOD 100–500 BIM Services
- Multi-Disciplinary BIM Expertise
- Fast Turnaround Times
- Dedicated Project Managers
- Global Delivery Standards
- Quality Assurance at Every Stage