
Architectural Drafting Services
At Pavilius Consultants, we provide professional Architectural Drafting Services that support architects, developers, contractors, consultants, and design-build teams throughout every stage of the project lifecycle. Our team delivers accurate CAD drafting, Revit drafting, floor plans, elevations, sections, site plans, permit drawings, and construction documentation, ensuring every drawing is developed in accordance with project standards, design intent, and client requirements.
Whether you require Schematic Design (SD), Design Development (DD), Construction Documents (CD), shop drawings, or As-Built documentation, our experienced drafting professionals produce coordinated, standards-compliant drawings that improve collaboration, streamline approvals, reduce revisions, and support efficient project delivery. Developed using industry-leading tools such as Autodesk Revit and AutoCAD, our drafting services provide the accuracy and consistency required for successful AEC projects.
Architectural Drafting Services from Schematic Design to Construction Documentation
At Pavilius Consultants, we provide comprehensive Architectural Drafting Services from Schematic Design (SD) and Design Development (DD) to Construction Documentation (CD) and As-Built Drawings. Our team delivers accurate AutoCAD and Revit drafting services in accordance with project-specific Scope of Work (SOW), BIM Execution Plans (BEP), required Levels of Development (LOD 100–500), and client drafting standards, ensuring coordinated, accurate, and construction-ready documentation.
We support architects, engineers, contractors, developers, interior designers, and design-build firms with floor plans, elevations, sections, site plans, construction details, permit drawings, schedules, and Revit drafting services. Our documentation is developed for projects across the residential, commercial, hospitality, healthcare, education, industrial, warehouse, retail, institutional, and mixed-use sectors, helping clients improve design coordination, streamline approvals, reduce revisions, and accelerate project delivery.
What Our Architectural Drafting Services Support
- Schematic Design (SD) and Design Development (DD) drawing production
- Permit-ready architectural drawing sets and submission documentation
- Construction Documents (CD) and detailed architectural drafting
- Floor Plans, Elevations, Sections, and Site Plans
- Architectural Detailing and enlarged construction details
- Redline, Markup, and Revision Incorporation
- As-Built Drawings and existing condition documentation
- AutoCAD & Revit Drafting Services
- Door, Window, Room & Finish Schedules
- Construction Notes, Legends, and Sheet Setup
- Drawing Coordination with Structural and MEP disciplines
- Standards-Compliant Documentation aligned with project requirements and BIM Execution Plans (BEP)
- LOD-Based Revit Drafting (LOD 100–500)
- Tender, IFC, and Construction Documentation
- Shop Drawing Preparation and drawing updates
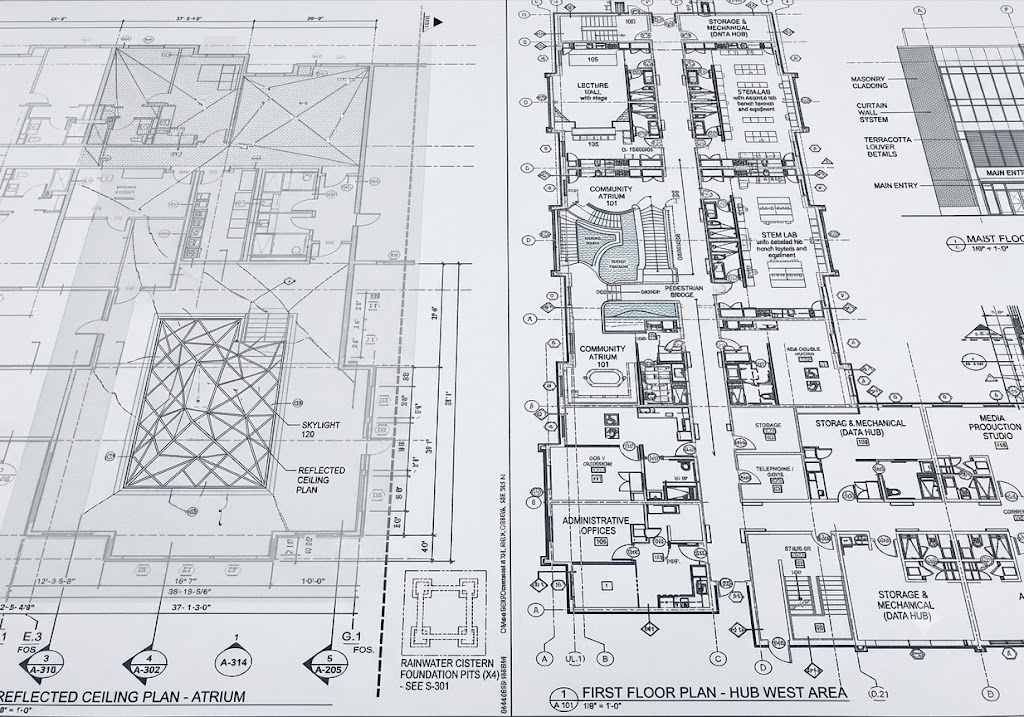
Architectural Drafting Services
Floor Plans
Reflected Ceiling Plans
Roof Plans
Roof Plans
Building Sections
General Notes & Legends
Elevations
Permit Sets
Enlarged Plans
As-Built Drawings
Wall Sections
Redline Updates
Architectural drafting support across project stages
Schematic Design Support
Early-stage drafting support for layouts, floor plans, elevations, and presentation-aligned drawings that help teams move concepts into clearer documentation.
Design Development Drafting
As the design becomes more defined, we support detailed plans, elevations, sections, dimensions, and drawing refinements that help teams prepare for construction documentation.
Construction Documentation
Our construction drafting services help teams produce detailed drawing sets needed for execution, coordination, and downstream consultant alignment.
Permit Set Drafting
We prepare architectural documentation services that support permit submissions, including plans, sections, elevations, and required architectural sheets aligned with project scope and standards.
As-Built Drawing Updates
We also support as-built drafting services where final site changes, redlines, or revisions need to be incorporated into updated record documentation.
Our Architectural Drafting Workflow
Our drafting workflow is designed to integrate seamlessly with your project delivery process, ensuring accurate, coordinated, and standards-compliant documentation while minimizing revisions and improving project efficiency.
1. Scope and input review
Review project drawings, design intent, markups, standards, Scope of Work (SOW), and required deliverables.
2. Project Setup
Configure project templates, drafting standards, sheet organization, naming conventions, and Revit or AutoCAD workflows.
03. Drawing Development
Prepare architectural drawings, including floor plans, elevations, sections, site plans, construction documents, permit drawings, detailing, and As-Built documentation.
04. Quality Review & Revisions
Perform internal quality checks, incorporate client comments, consultant markups, and coordinate revisions across project disciplines.
05. Final Delivery
Deliver coordinated AutoCAD and Revit drawing packages in the required formats, fully aligned with project standards, submission requirements, and agreed deliverables.
Delivering BIM Excellence Across the Globe

With a strong international presence, Pavilius Consultants delivers world-class Building Information Modeling (BIM), CAD, Engineering, and Digital Construction solutions to clients across USA, Canada, Germany, France, Ireland, Italy, Saudi Arabia, Qatar, Oman, UAE, India, and Australia.
Our multidisciplinary team partners with architects, engineers, contractors, developers, and facility managers to provide accurate, standards-compliant BIM solutions for projects of all sizes. From concept design through construction and facility management, we help clients improve collaboration, reduce project risks, enhance coordination, and optimize project delivery.
Why Choose Pavilius Consultants?
- 6+ Years of Industry Experience
- 130 + Projects Successfully Delivered
- ISO 17020, 14001, 45001, 9001 & 19650 Certified
- Skilled BIM & Engineering Professionals
- LOD 100–500 BIM Services
- Multi-Disciplinary BIM Expertise
- Fast Turnaround Times
- Dedicated Project Managers
- Global Delivery Standards
- Quality Assurance at Every Stage