Scan to BIM Services | Accurate Point Cloud to BIM Modeling
Pavilius Consultants provides comprehensive Scan to BIM Services, transforming laser scan and point cloud data into accurate, information-rich Revit BIM models and detailed 2D CAD drawings. Our team develops intelligent Architectural, Structural, and MEP-FP BIM models that accurately capture existing building conditions, including walls, floors, roofs, façades, structural components, ceilings, MEP systems, and site layouts, ensuring reliable digital representations of existing assets.
Developed in accordance with project standards and Level of Development (LOD 100–500), our Point Cloud to BIM solutions support renovation, refurbishment, retrofit, restoration, reconstruction, and facility management projects. By delivering highly accurate, coordinated, and standards-compliant BIM models, we help architects, engineers, contractors, developers, and facility managers improve design coordination, reduce project risks, streamline construction planning, and make informed decisions throughout the building lifecycle.
Years in Business
Projects completed
Industries We Support
Our Scan to BIM Process
With extensive experience delivering Scan to BIM and Point Cloud to BIM services across residential, commercial, industrial, healthcare, hospitality, and infrastructure projects, Pavilius Consultants follows a structured workflow to ensure every BIM model is accurate, coordinated, and aligned with project requirements. Our proven process minimizes errors, maintains consistency, and delivers high-quality BIM models that support design, construction, renovation, and facility management.
- Import & Process Point Cloud Data – Process laser scan files including RCP, RCS, E57, FLS, OBJ, PCG, and other point cloud formats into a Revit-ready environment.
- Establish Project Coordinates – Create project levels, grids, coordinate systems, and reference points for accurate BIM model development.
- Develop Intelligent BIM Models – Generate Architectural, Structural, and MEP-FP Revit models directly from point cloud data with the required LOD 100–500.
- Model Validation & Quality Control – Verify BIM models against the point cloud to ensure dimensional accuracy, coordination, and compliance with project tolerances.
- Deliver Final BIM & CAD Files – Provide coordinated ReExit Visual Buildervit (.RVT) models, 2D CAD (.DWG) drawings, and project documentation with complete annotations, dimensions, and standardized layering for seamless project delivery.
At Pavilius Consultants, we convert laser scan and point cloud data into accurate, information-rich Architectural, Structural, and MEP-FP Revit BIM models. Our models capture existing building conditions with precision, supporting renovation, retrofit, refurbishment, reconstruction, and facility management projects while ensuring seamless coordination across all disciplines.
- Architectural BIM Modeling – Walls, doors, windows, floors, ceilings, roofs, façades, stairs, railings, cabinetry, interior elements, finishes, and room layouts.
- Structural BIM Modeling – Foundations, columns, beams, slabs, structural framing, trusses, steel members, precast elements, and reinforced concrete components.
- MEP-FP BIM Modeling – HVAC ductwork, piping systems, plumbing fixtures, electrical panels, cable trays, conduits, lighting fixtures, junction boxes, air terminals, fire sprinklers, and fire protection systems.
- BIM Coordination & Clash Detection – Federated model coordination and clash detection using Autodesk Navisworks to identify and resolve interdisciplinary conflicts before construction.
- As-Built Documentation – Accurate Revit BIM models, 2D CAD drawings, plans, elevations, sections, and detailed documentation developed to the required LOD 100–500 and project standards.
Supporting architects, engineers, contractors, developers, surveyors, and facility managers with reliable BIM solutions across diverse project sectors.
Precision BIM models developed across LOD 100–500 for every project phase.
On-time project delivery backed by proven BIM expertise.
Why Choose Our Scan to BIM Services
At Pavilius Consultants, we deliver accurate, reliable, and standards-compliant Scan to BIM solutions that transform laser scan and point cloud data into intelligent Architectural, Structural, and MEP-FP Revit BIM models. Our experienced BIM professionals follow structured workflows, rigorous quality assurance processes, and project-specific BIM Execution Plans (BEP) to create precise As-Built BIM models and 2D CAD drawings that support renovation, retrofit, reconstruction, and facility management projects.
Every model is developed to the required Level of Development (LOD 100–500), ensuring accuracy, seamless coordination, and compatibility with downstream design, construction, and asset management workflows. By combining advanced BIM technology with industry best practices, we help architects, engineers, contractors, developers, and facility managers reduce rework, improve project collaboration, and accelerate project delivery with confidence.
All we require is your laser scan or point cloud data, project standards, and BIM requirements to deliver accurate, coordinated, and information-rich BIM models tailored to your project needs.
- Accurate Point Cloud to BIM Conversion – Intelligent Revit models aligned with existing site conditions.
- LOD 100–500 BIM Models – Developed to the required Level of Development (LOD) and project specifications.
- As-Built BIM Models & 2D CAD Drawings – Detailed plans, elevations, sections, annotations, dimensions, and standardized layering.
- Coordination-Ready BIM Models – Optimized for BIM coordination, clash detection, quantity take-offs, construction documentation, and facility management.
- Rigorous Quality Assurance – Every model is reviewed to ensure accuracy, consistency, and compliance with project standards.
- Reliable On-Time Delivery – Scalable BIM teams ensure timely delivery without compromising quality.
We Promise to Deliver
- Accurate Point Cloud to BIM Conversion – Faithfully reproducing existing site conditions from laser scan data.
- LOD 100–500 BIM Models – Developed to the required Level of Development (LOD) and project specifications.
- Precise As-Built Documentation – Detailed 2D CAD drawings with dimensions, annotations, and standardized layering.
- Multi-Discipline BIM Models – Architectural, Structural, and MEP-FP models developed from a single source of truth.
- Standards-Compliant Modeling – Developed in accordance with BIM Execution Plans (BEP), project standards, and client requirements.
- Coordination-Ready Models – Optimized for clash detection, BIM coordination, construction documentation, and facility management.
- Reliable On-Time Delivery – Dedicated BIM teams ensuring timely delivery without compromising quality.
Application of Our Scan to BIM Modeling Services
- Renovation, Retrofit, and Refurbishment Projects
- Reconstruction and Facility Management
- Commercial, Residential, and Industrial Projects
- Infrastructure projects including roads, bridges, and tunnels
Levels of Detail (LOD) We Deliver
We provide the following Level of Documentation for our clients:
- LOD 100 – Conceptual
- LOD 200 – Approximate geometry
- LOD 300 – Accurate geometry
- LOD 350 – Interface detailing
- LOD 400 – Fabrication level
- LOD 500 – As-built conditions
Delivering BIM Excellence Across the Globe
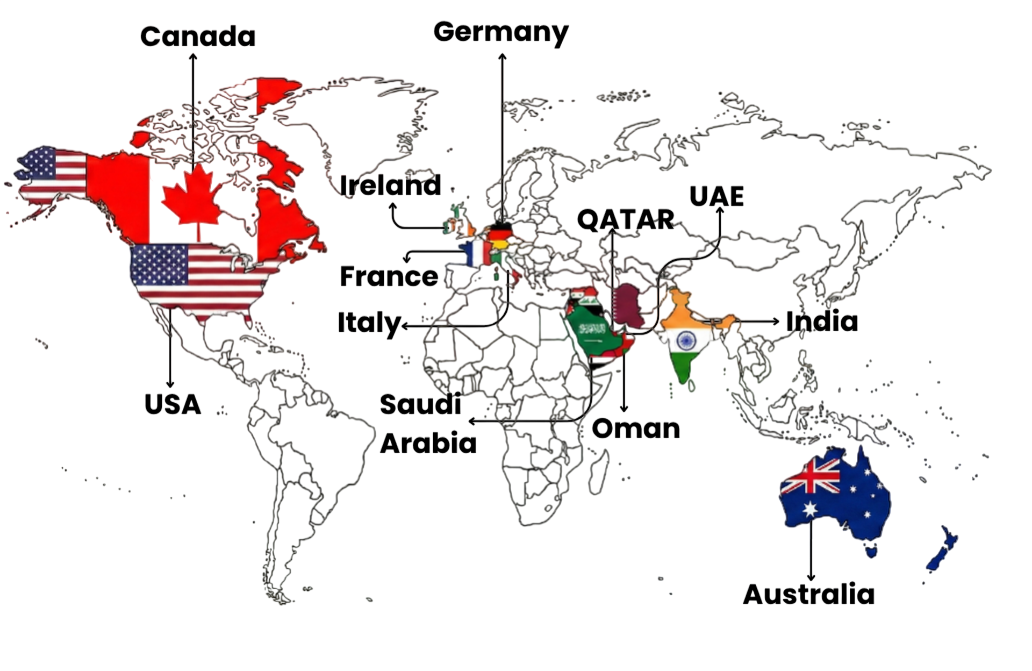
With a strong international presence, Pavilius Consultants delivers world-class Building Information Modeling (BIM), CAD, Engineering, and Digital Construction solutions to clients across USA, Canada, Germany, France, Ireland, Italy, Saudi Arabia, Qatar, Oman, UAE, India, and Australia.
Our multidisciplinary team partners with architects, engineers, contractors, developers, and facility managers to provide accurate, standards-compliant BIM solutions for projects of all sizes. From concept design through construction and facility management, we help clients improve collaboration, reduce project risks, enhance coordination, and optimize project delivery.
Why Choose Pavilius Consultants?
- 6+ Years of Industry Experience
- 130 + Projects Successfully Delivered
- ISO 17020, 14001, 45001, 9001 & 19650 Certified
- Skilled BIM & Engineering Professionals
- LOD 100–500 BIM Services
- Multi-Disciplinary BIM Expertise
- Fast Turnaround Times
- Dedicated Project Managers
- Global Delivery Standards
- Quality Assurance at Every Stage