About Pavilius Consultants

Pavilius Consultants Pvt. Ltd. is an ISO 17020, ISO 14001, ISO 45001, ISO 9001, and ISO 19650 certified engineering consultancy delivering comprehensive BIM, CAD, engineering, and project management solutions. Our services including BIM Modeling, BIM Coordination, Clash Detection, Shop Drawings, Revit Family Creation, Scan to BIM, Point Cloud Modeling, and As-Built Documentation help architects, engineers, contractors, developers, manufacturers, fabricators, and facility managers streamline project delivery, improve collaboration, and achieve greater accuracy throughout the building lifecycle.

Years in Business

Projects completed

Industries We Support

Delivering BIM Solutions for 
 projects
Healthcare

Industrial
Airports
Commercial

Education
Government
Residential

Retail
Infrastructure

Hospitality
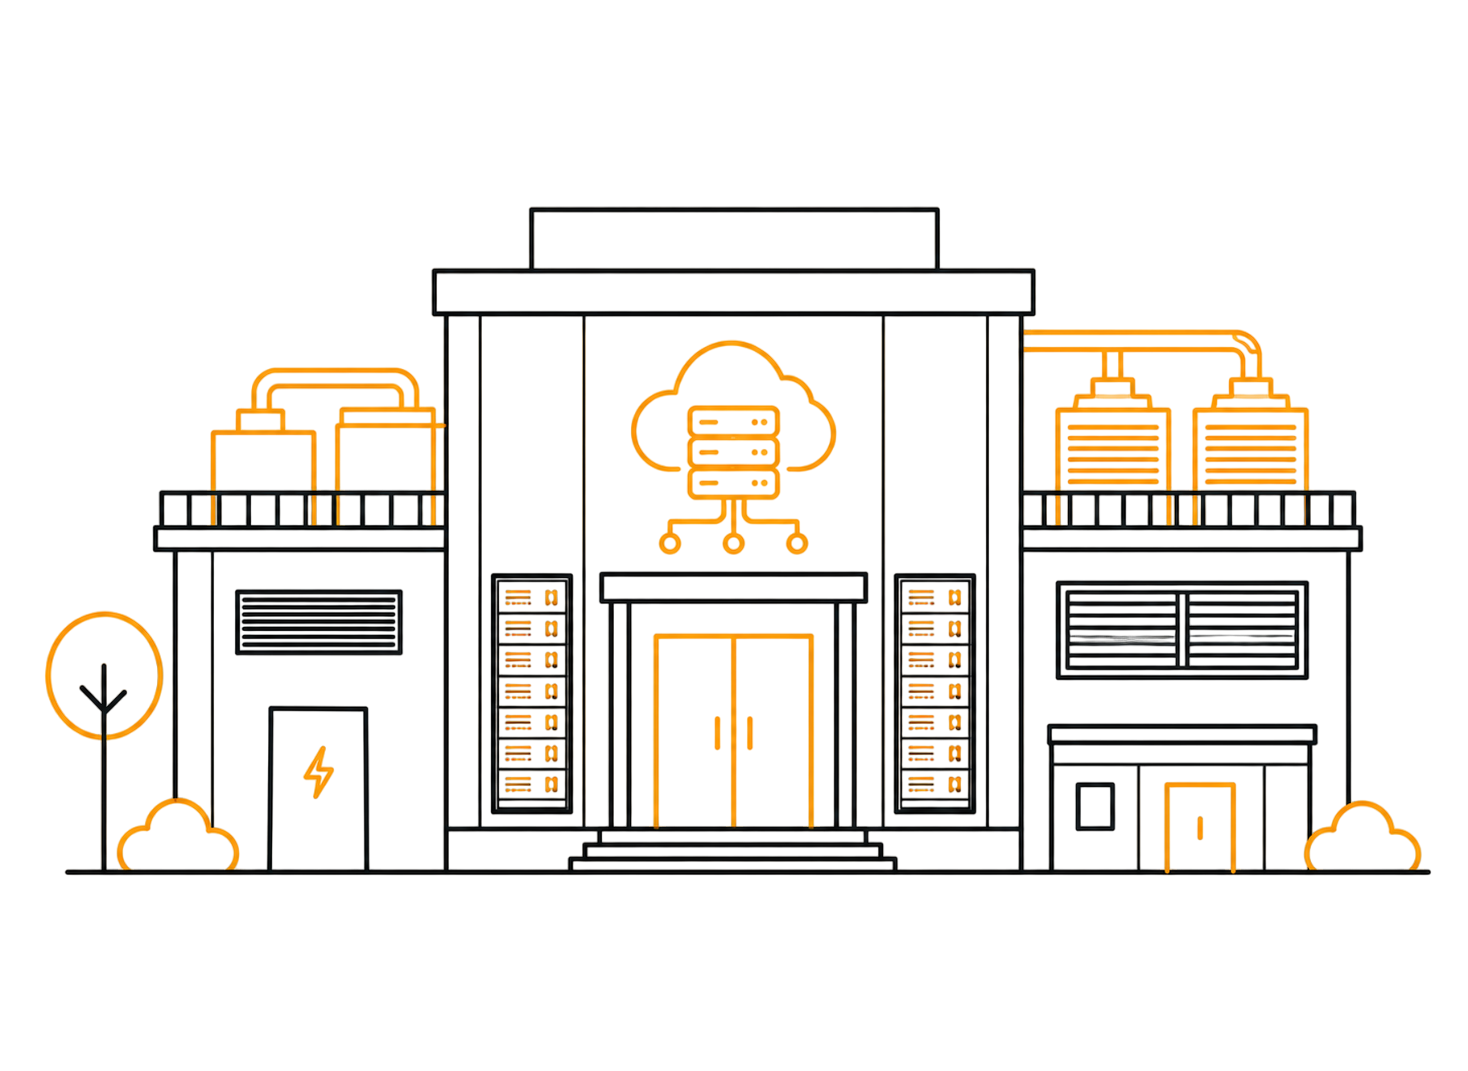
Data Centers
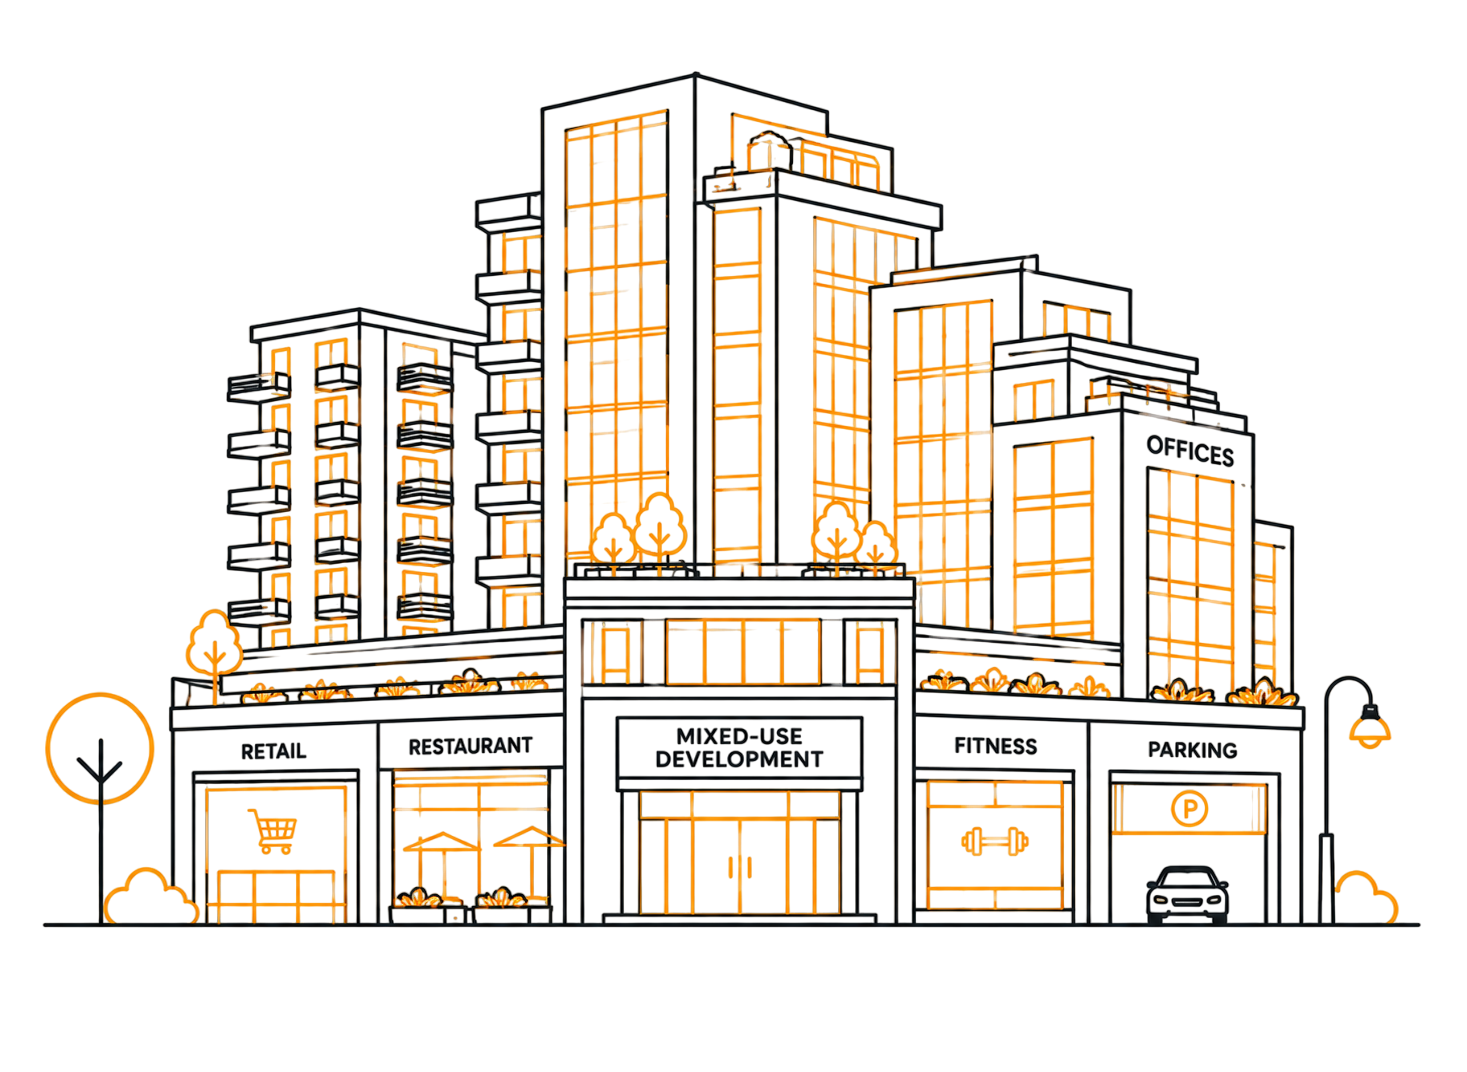
Mixed Use

Reliable BIM Modeling Services for Architects, Engineers & Contractors

At Pavilius Consultants, we are committed to delivering exceptional value through innovative BIM, CAD, engineering, and project management solutions. Every project is approached with precision, technical excellence, and a deep understanding of our clients’ objectives. We believe that successful partnerships are built on collaboration, transparency, and trust, which is why we adopt a consultative approach throughout every stage of the project lifecycle. By working closely with architects, engineers, contractors, developers, and consultants, we develop tailored solutions that improve coordination, enhance efficiency, reduce project risks, and ensure the successful delivery of high-quality AEC projects. Our unwavering attention to detail, commitment to quality, and focus on client satisfaction enable us to consistently deliver reliable, accurate, and standards-compliant solutions across global markets.

Experience

With 130+ successfully delivered projects, Pavilius Consultants has earned the trust of architects, engineers, contractors, and developers across diverse industry sectors. We provide comprehensive BIM solutions for hospitality, residential, commercial, healthcare, education, government, retail, manufacturing, industrial, warehouse & logistics, and infrastructure developments, ensuring accuracy, coordination, and efficiency throughout the project lifecycle.

Expertise

Our team is proficient in industry-leading BIM, CAD, and digital construction software, enabling us to deliver accurate, coordinated, and high-quality project outcomes. We leverage advanced tools including Autodesk Revit (Architecture, Structure & MEP), Navisworks Manage, AutoCAD, Civil 3D, Recap Pro, Tekla Structures, Advance Steel, Dynamo, Autodesk Construction Cloud (ACC), BIM 360, Bluebeam Revu, SolidWorks, InfraWorks, 3ds Max, CADmep, Insight, and Adobe Photoshop to support every stage of the project lifecycle.

Certified to Deliver Excellence with International ISO Standards

At Pavilius Consultants, quality, security, sustainability, and client satisfaction are at the core of everything we do. Our internationally recognized ISO certifications demonstrate our commitment to delivering reliable BIM, CAD, engineering, project management, and digital construction solutions that meet global industry standards. From implementing efficient quality management systems to ensuring information security, environmental responsibility, and workplace safety, our certified processes help clients achieve better project outcomes with confidence. Partner with us for compliant, high-quality engineering services backed by globally trusted ISO standards.
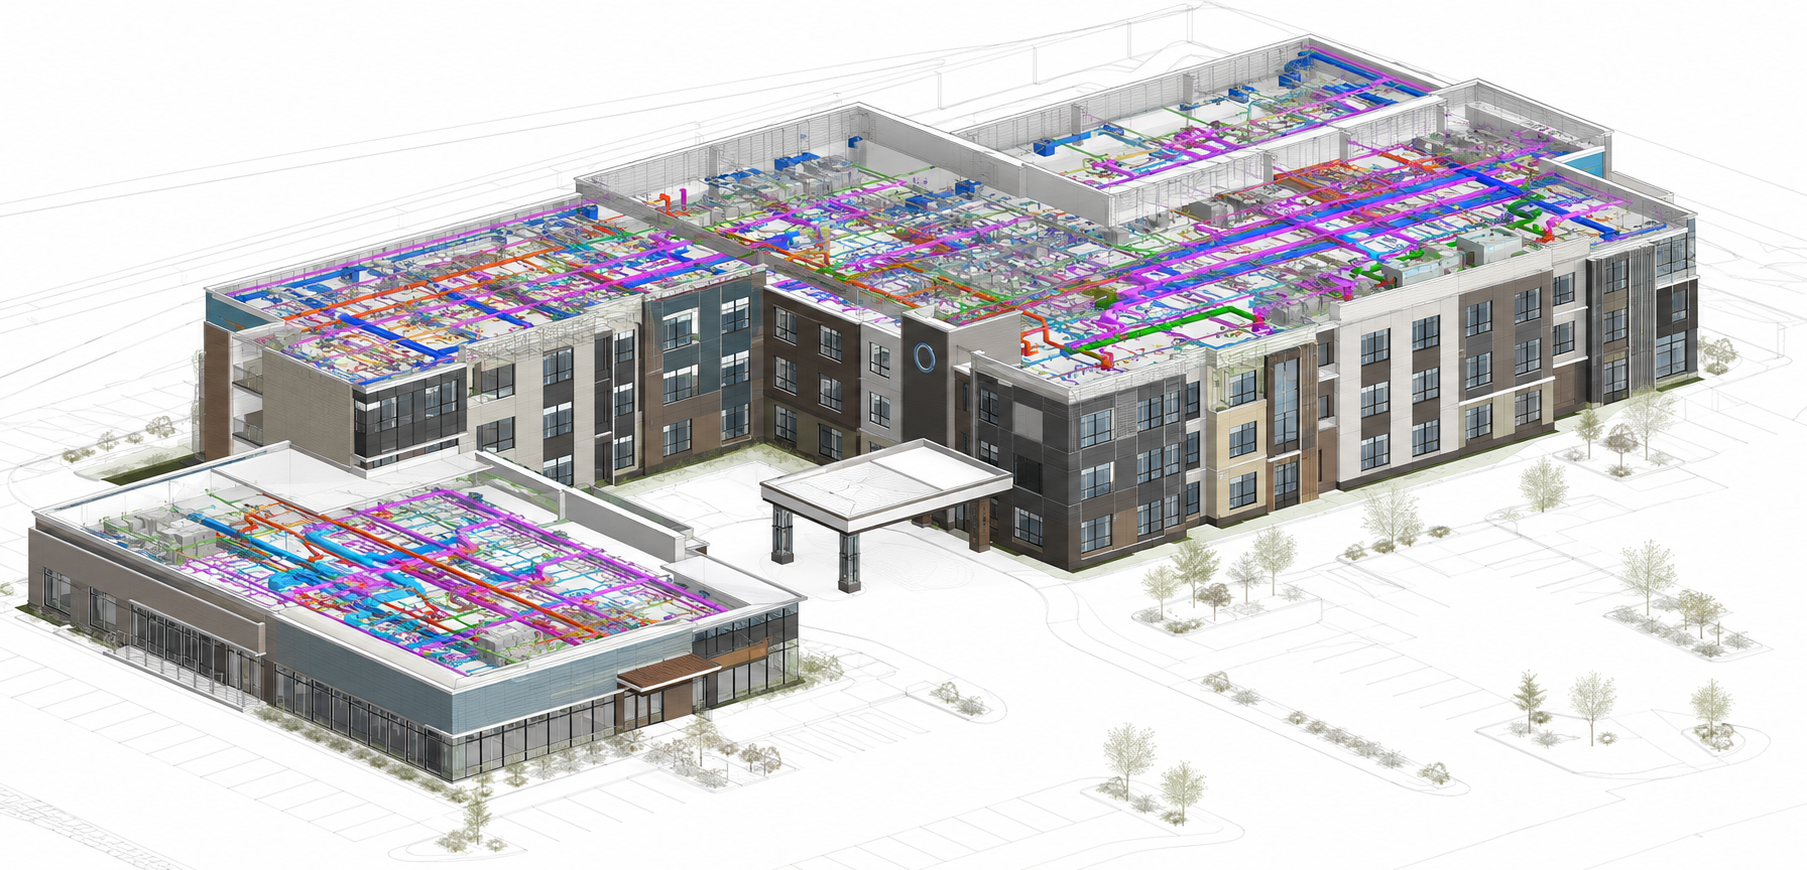
BIM Coordination

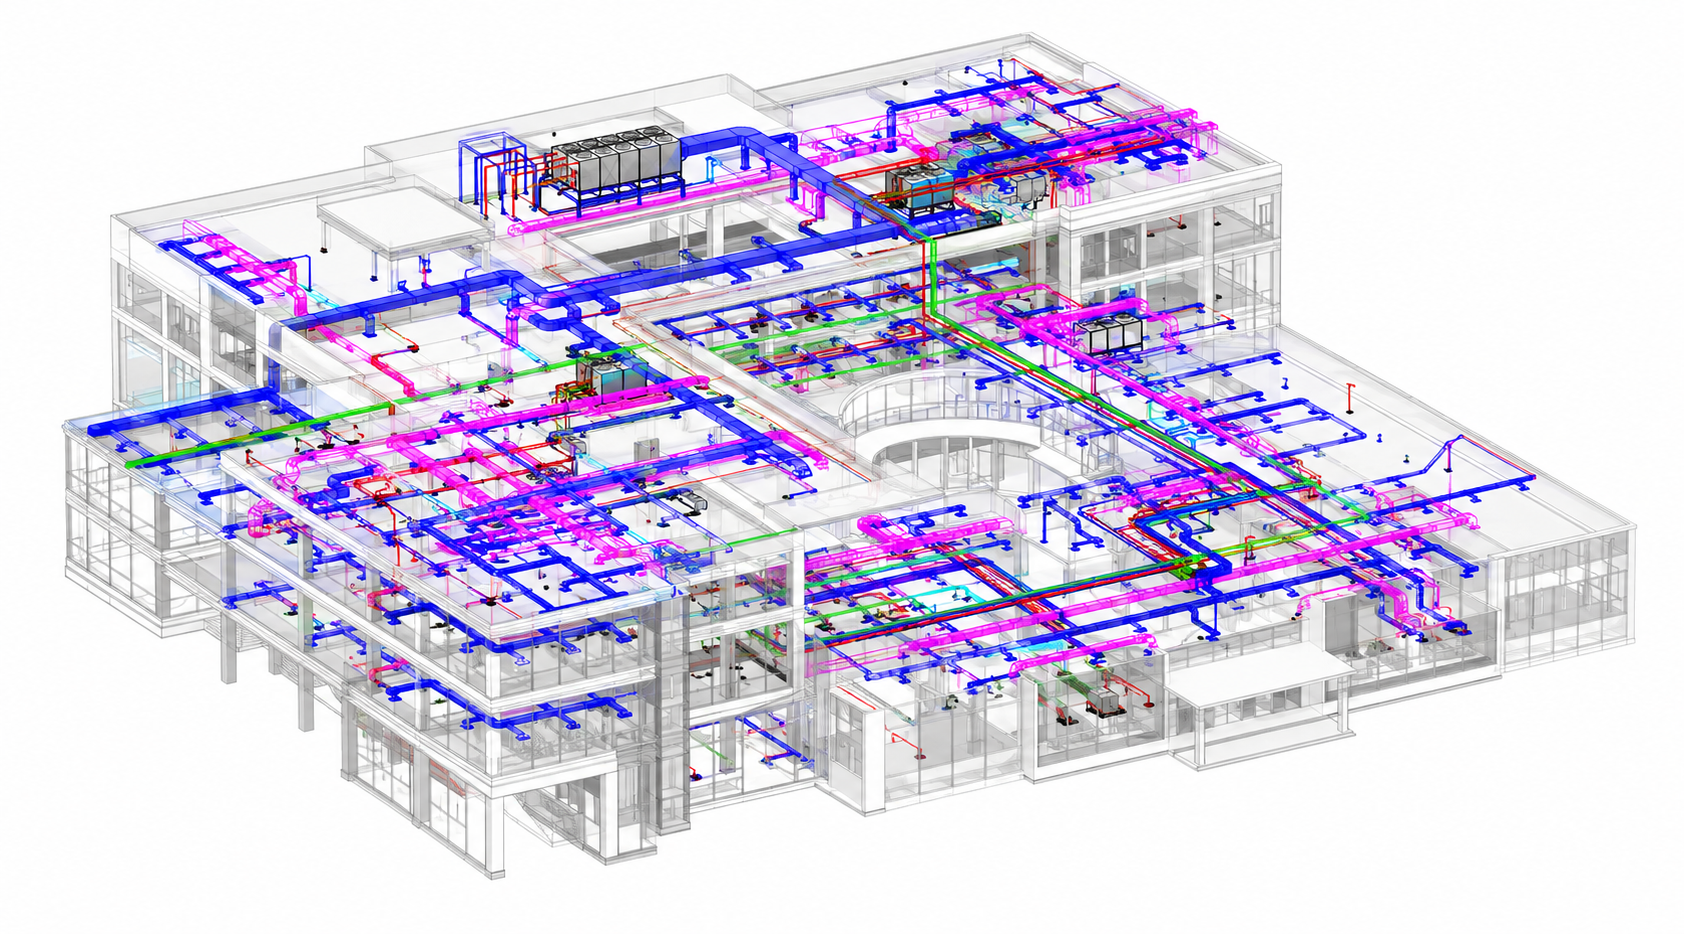
Pavilius Consultants delivers clash-free BIM coordination services by integrating architectural, structural, MEP, and fire protection models into a fully coordinated 3D BIM environment. Using advanced clash detection, coordination reviews, and model validation, we identify and resolve design conflicts early, minimizing rework, reducing project risks, and improving construction efficiency. Every coordinated model is developed in accordance with the BIM Execution Plan (BEP), project standards, and established BIM workflows to ensure accuracy, constructability, and seamless collaboration.

We believe that proactive coordination is the foundation of successful project delivery. Our BIM coordination process begins during the schematic design, design development, and construction documentation phases, enabling project teams to detect and resolve issues before construction begins. This approach helps architects, engineers, contractors, and developers reduce costly site changes, improve multidisciplinary coordination, accelerate project delivery, and achieve higher-quality construction outcomes.

BIM Modeling

Pavilius Consultants provides comprehensive BIM Modeling Services throughout every stage of the project lifecycle, from Schematic Design (SD) and Design Development (DD) to Construction Documentation (CD), construction support, and As-Built (LOD 500) deliverables. Our multidisciplinary BIM solutions include Architectural, Structural, MEP-FP, Interior, and Infrastructure BIM Modeling, developed across LOD 100 to LOD 500 to meet project requirements and international BIM standards.

We support architects, engineers, contractors, developers, consultants, facility managers, manufacturers, and laser scanning companies with accurate, coordinated, and information-rich BIM models that improve design coordination, reduce project risks, streamline construction workflows, and enhance project delivery. By combining advanced BIM technologies with industry best practices, we deliver high-quality models that enable better collaboration, efficient decision-making, and successful outcomes for projects across residential, commercial, healthcare, hospitality, industrial, infrastructure, and mixed-use sectors worldwide.

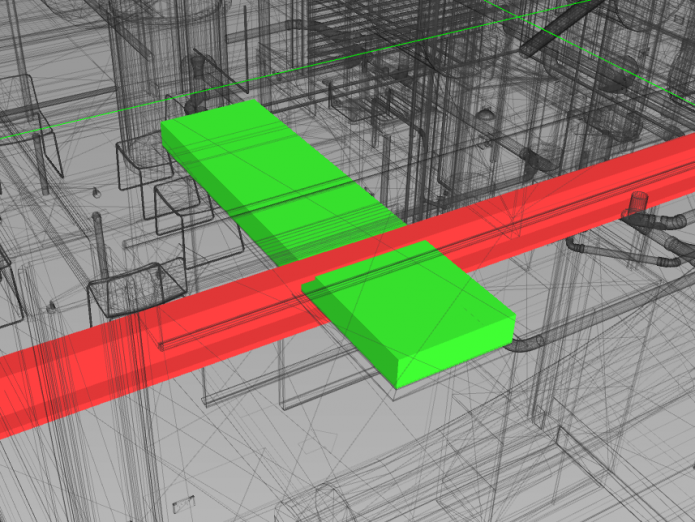
Clash Detections

Pavilius Consultants provides comprehensive BIM Clash Detection and Coordination Services to identify, analyze, and resolve design conflicts before construction begins. Our clash detection process covers Architectural, Structural, Mechanical, Electrical, Plumbing, Fire Protection (MEP-FP), Telecom, and other building systems, ensuring seamless coordination across all disciplines. We deliver detailed clash detection reports that clearly identify clash types, locations, priorities, and recommended resolutions, enabling project teams to make informed design decisions and improve overall project coordination.

Leveraging advanced BIM coordination tools and industry best practices, we detect critical design conflicts during the schematic design, design development, and construction documentation phases. Our proactive approach helps architects, engineers, contractors, developers, and consultants minimize costly rework, reduce construction delays, optimize project costs, and improve constructability. By resolving clashes before construction, we enhance collaboration, streamline workflows, and ensure the successful delivery of coordinated, accurate, and high-quality BIM models.

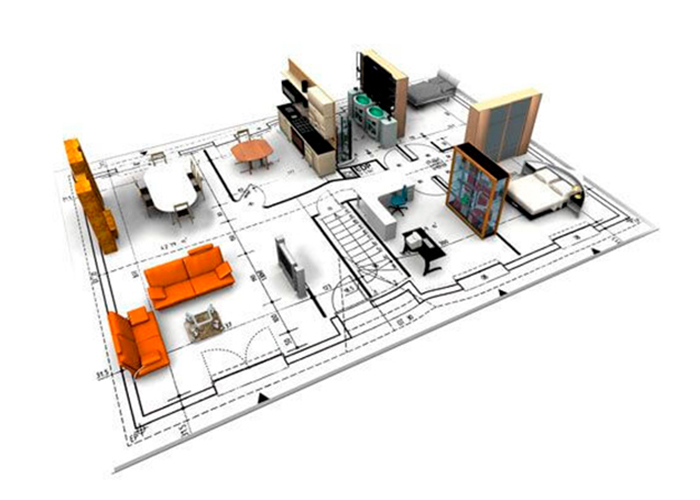
Revit Family Creation

Pavilius Consultants provides Custom Revit Family Creation and BIM Content Development Services for architects, engineers, contractors, manufacturers, fabricators, and facility managers. We develop high-quality, parametric Revit families that are lightweight, information-rich, and optimized for project performance. Our Revit families are created across LOD 100 to LOD 500 with the required level of geometry, metadata, and visual detail, ensuring compatibility with RFA, RVT, RTE, and IFC file formats.

Our services include Architectural, Structural, MEP-FP, Furniture, Equipment, Building Product, and Manufacturer-Specific Revit Family Creation, tailored to meet project requirements and industry standards. Whether developing standard libraries or custom BIM content, we deliver accurate, reusable, and fully parametric Revit families that support BIM modeling, spatial planning, design coordination, quantity takeoff, cost estimation, product visualization, construction documentation, and facility management. By combining technical precision with BIM best practices, we help clients improve design efficiency, standardize workflows, and enhance collaboration throughout the project lifecycle.

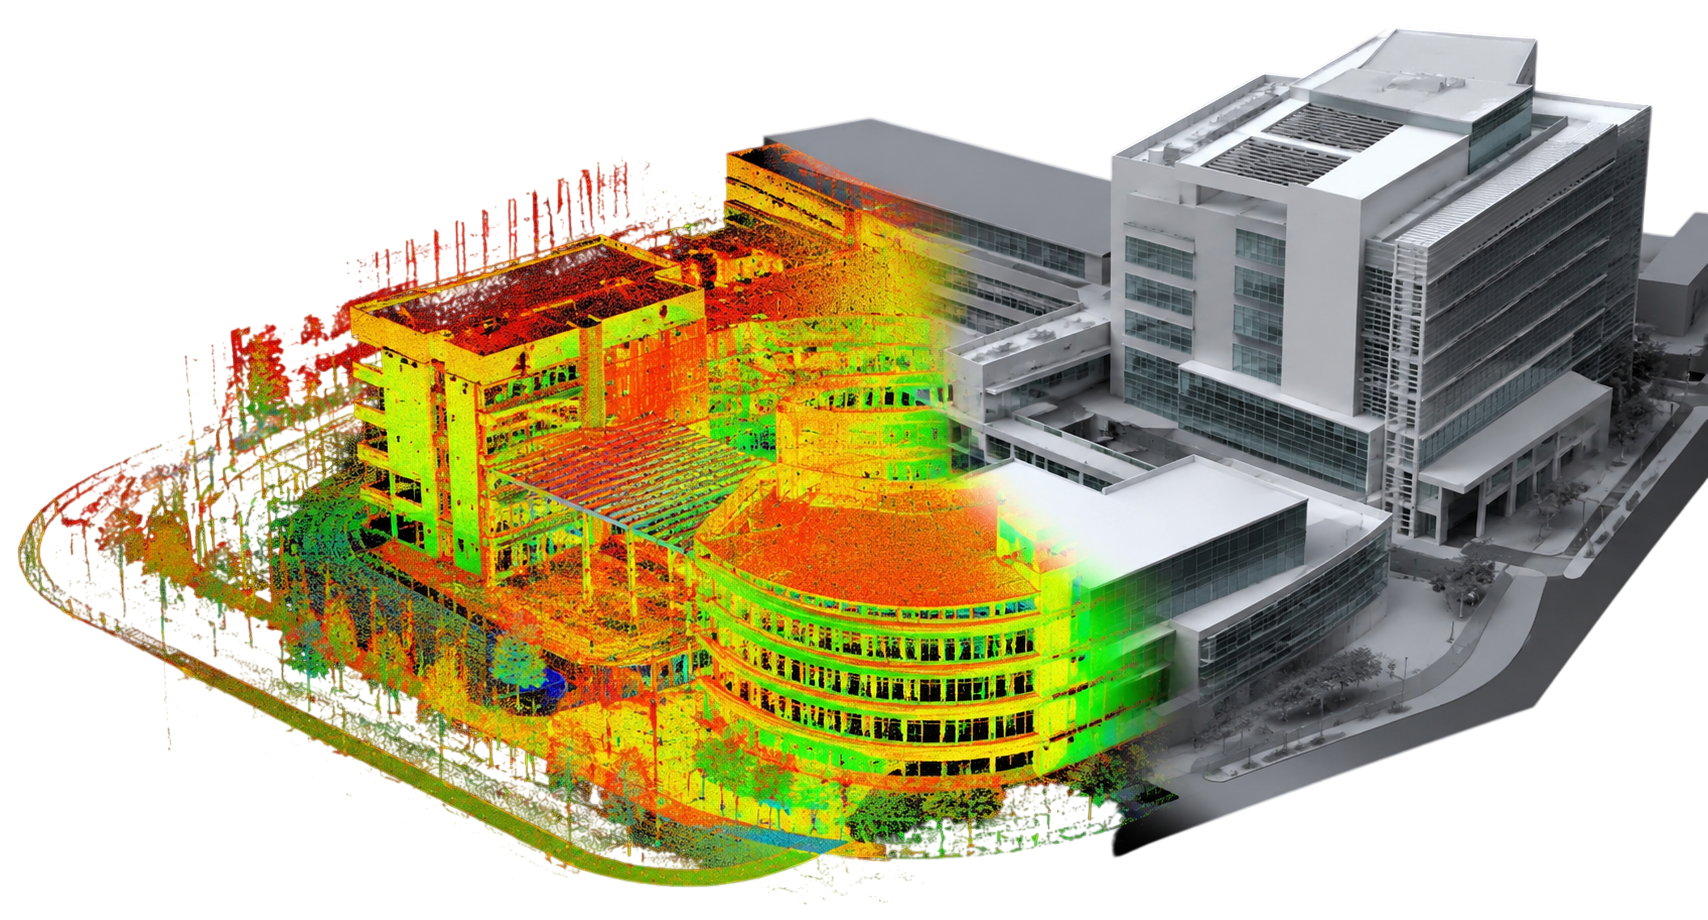
Scan to BIM Modeling

Pavilius Consultants provides comprehensive Scan to BIM (Point Cloud to BIM) and As-Built BIM Modeling Services, transforming laser scan data into accurate, information-rich 3D BIM models and 2D CAD drawings. Our models accurately represent architectural, structural, MEP-FP, façade, roof, landscape, and other building elements, supporting projects from LOD 100 to LOD 500. We also perform BIM coordination and clash detection to ensure reliable, coordinated models for renovation, refurbishment, retrofit, restoration, and reconstruction projects.

Our Point Cloud to BIM services are designed for architects, engineers, surveyors, laser scanning companies, contractors, developers, facility managers, and property owners who require precise existing-condition documentation. Using advanced BIM workflows and industry-leading software, we convert point cloud data into intelligent Revit models and detailed CAD documentation that support design development, renovation planning, construction coordination, quantity takeoff, facility management, and asset lifecycle management. Our experience spans commercial, residential, healthcare, hospitality, education, industrial, infrastructure, and mixed-use developments, delivering accurate digital models that improve collaboration, reduce project risks, and accelerate decision-making throughout the project lifecycle.

CAD/PDF to BIM Modeling

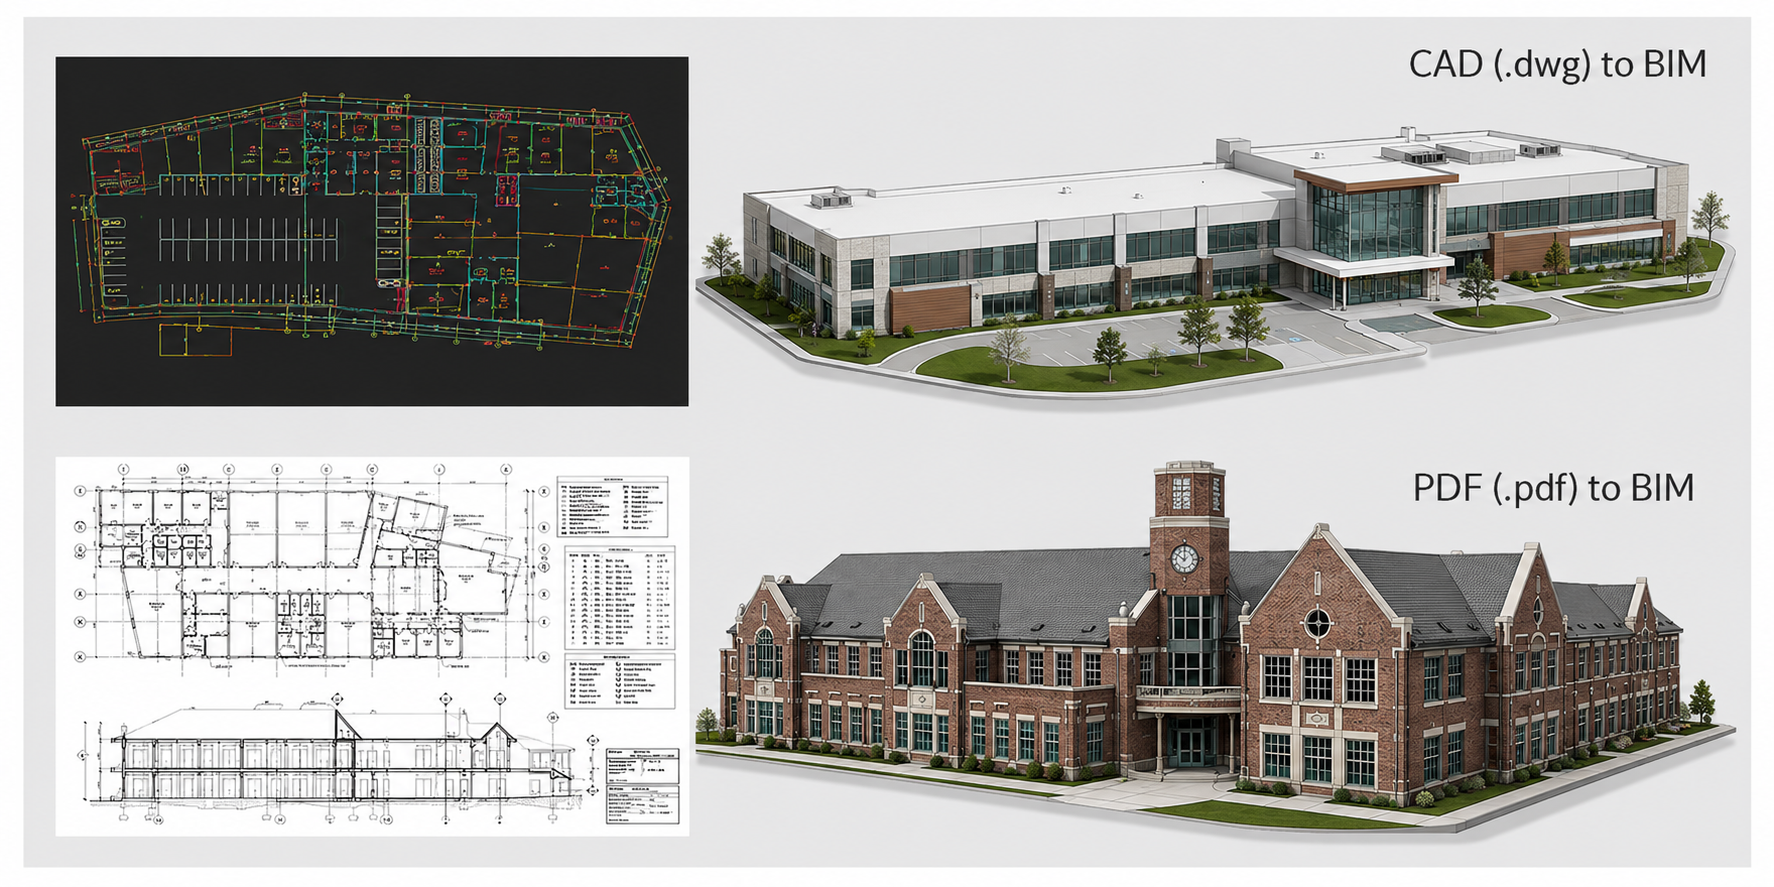
Pavilius Consultants provides comprehensive CAD to BIM Conversion Services, transforming 2D CAD drawings, PDF files, hand sketches, scanned drawings, images, single-line diagrams, and 2D/3D DWG files into intelligent 3D Revit BIM models. Our services cover Architectural, Structural, and MEP-FP BIM Modeling, enabling clients to migrate from conventional drafting to collaborative BIM workflows. Developed using Autodesk Revit, Navisworks, and other industry-leading BIM tools, our models comply with project specifications, international standards, and the required Level of Development (LOD 100–500).

Our experienced BIM professionals carefully interpret the client’s design intent, dimensions, and project requirements to create accurate, coordinated, and information-rich BIM models that support design coordination, clash detection, construction documentation, quantity takeoff, project planning, and facility management. By delivering high-quality BIM models tailored to each project’s needs, we help architects, engineers, contractors, developers, and consultants improve collaboration, reduce rework, streamline workflows, and achieve successful project delivery

The Four Pillars of Our BIM Excellence

People

Client Collaboration | BIM Expertise | Project Management & Accountability | Quality Commitment & Trusted Delivery

Process

Three-Level BIM Quality Checks | Standardized BIM Delivery Model | BIM Collaboration & Coordination Tools | Drawing Review & Quality Assurance Checklists
l

Policy

Consultative BIM Approach | Transparent Communication | Industry Standards & Guidelines | Agreements & Contracts

Technology

Licensed Software & Certified Hardware | Interoperable BIM Workflows | Latest Software Versions | Secure Data Management

Request a Free Consultation

Lets Talk with Our Experts

+91 97262 28888/+91 97274 06363

VISIT US

704- Shaligram Signet, Nr Speedwell Partyplot, Speedwell Road, Rajkot

work@paviliusbim.com

+91 97262 28888/+91 97274 06363